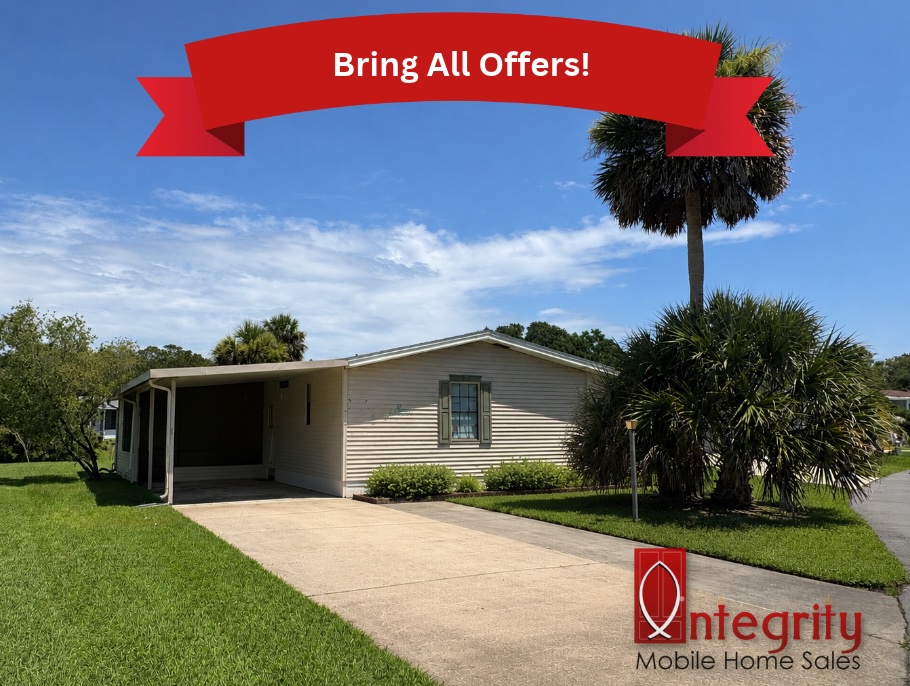
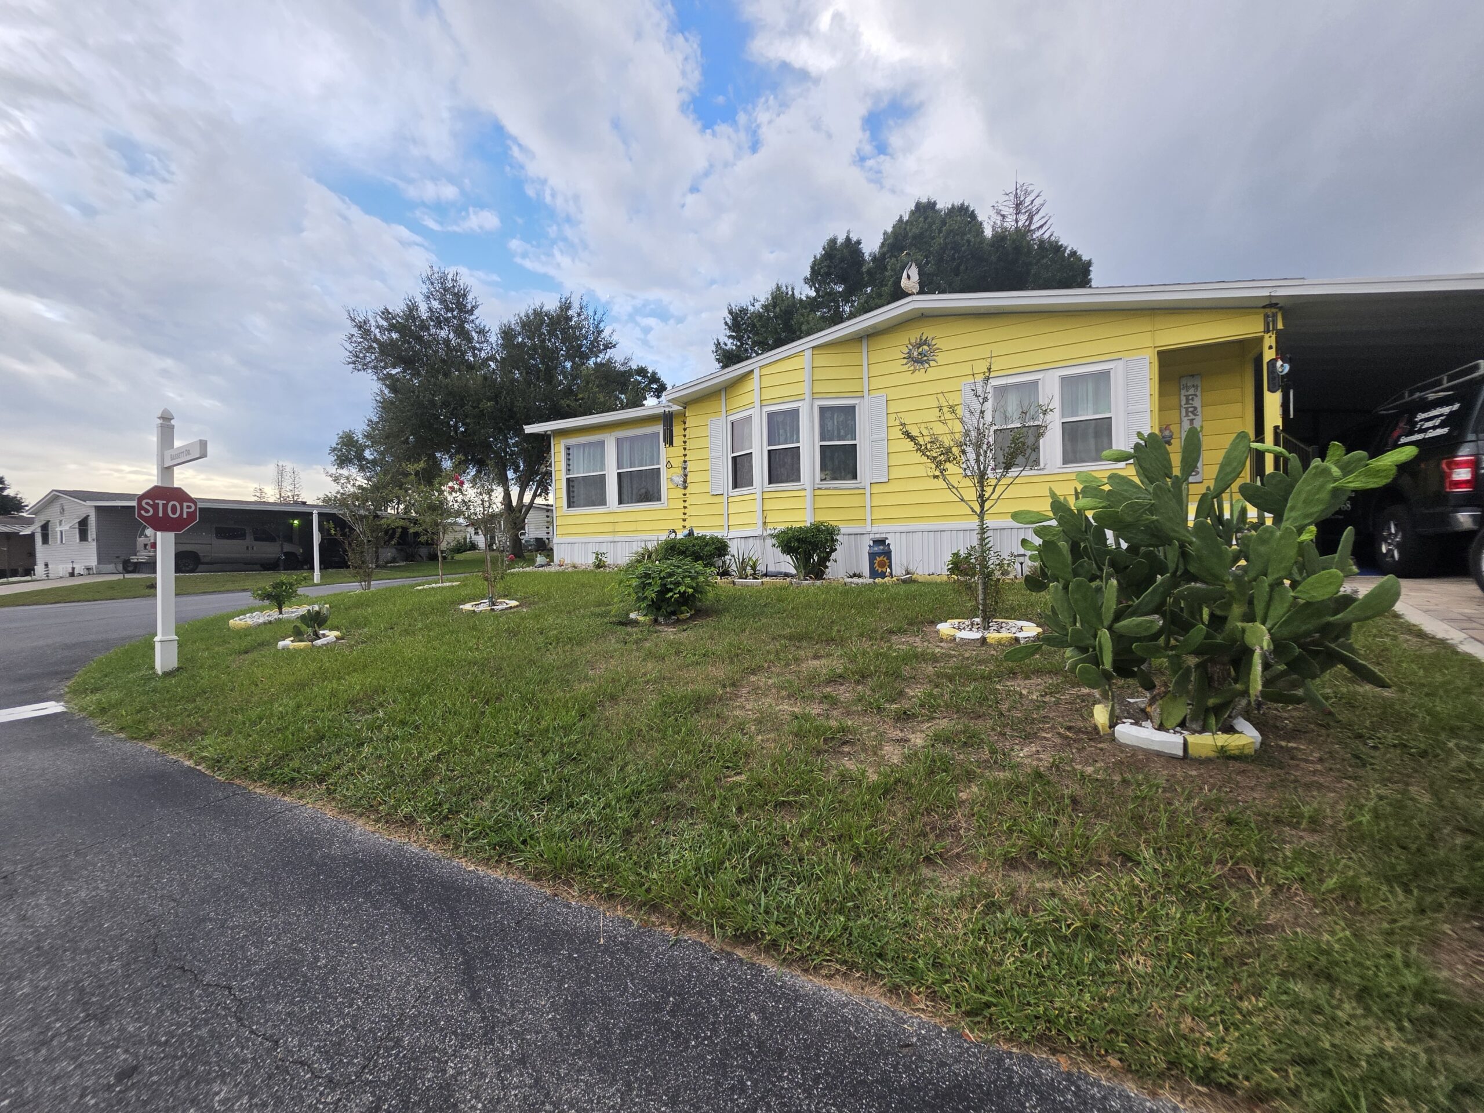
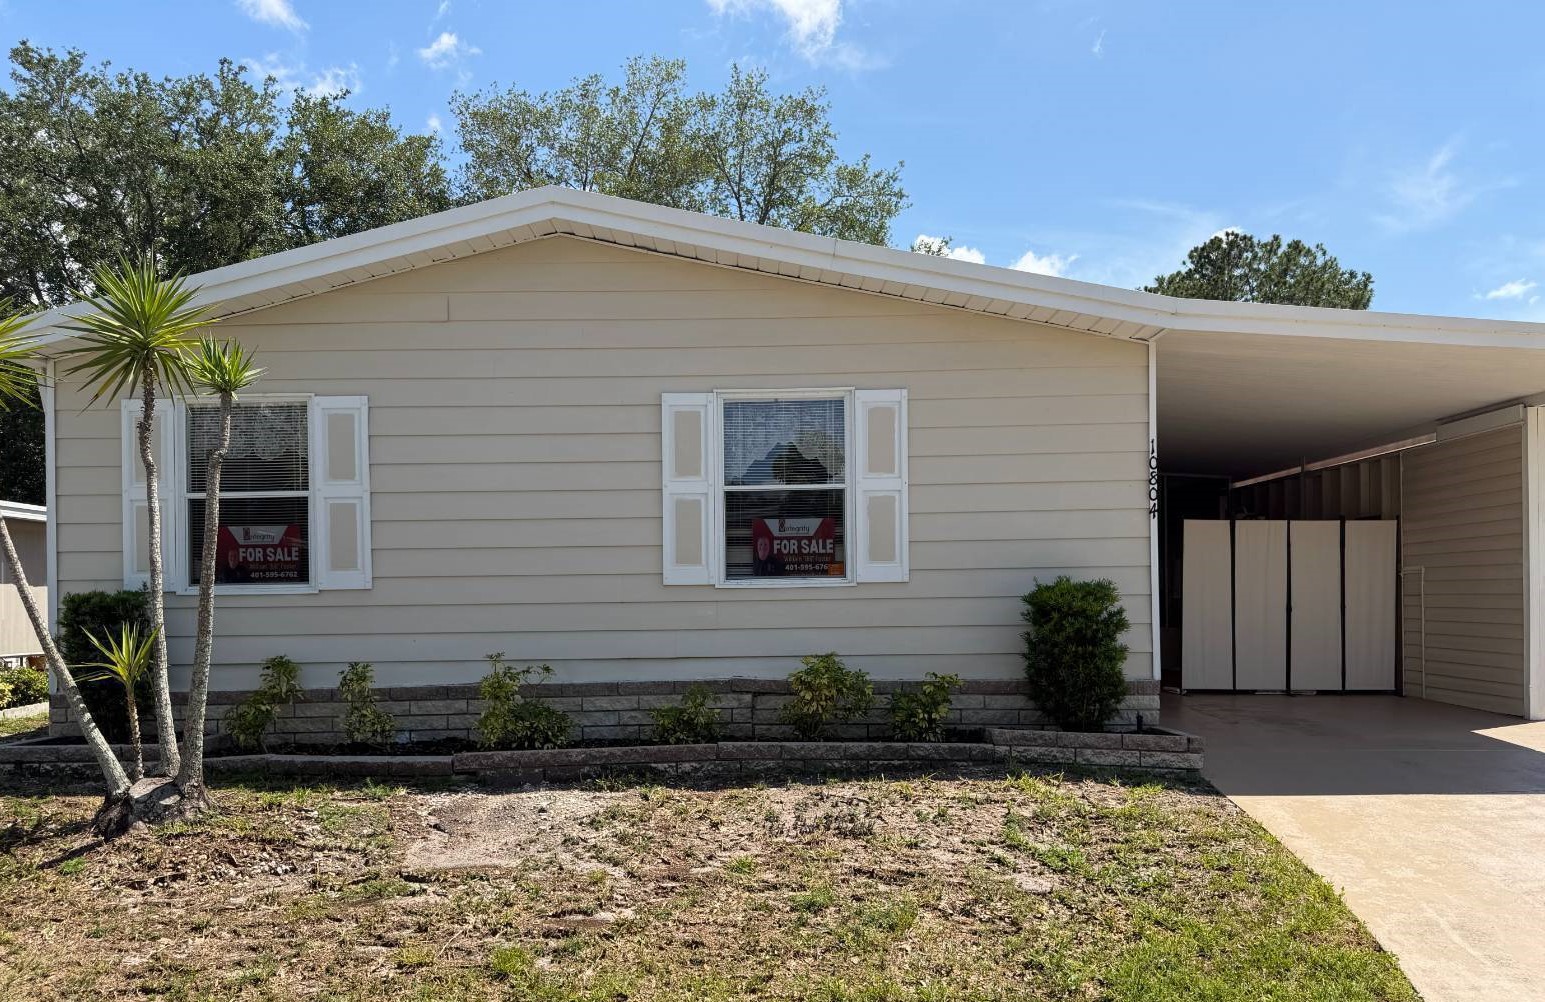
Escapes rule North of Tampa Bay, and North or Central Florida. No price ceiling.Pasco Port Richey is on this file. Hudson itself is not. Coverage of that area is a priority, not a contract.Not the Villages brand The Villages is not a city on this file.Pensacola Three rows are on the file. They do not assign this brand to that coast.No phone No public telephone number is in the page.Escapes rule North of Tampa Bay, and North or Central Florida. No price ceiling.Pasco Port Richey is on this file. Hudson itself is not. Coverage of that area is a priority, not a contract.Not the Villages brand The Villages is not a city on this file.Pensacola Three rows are on the file. They do not assign this brand to that coast.No phone No public telephone number is in the page.

Facts in the strip are rules and status, not verified sale prices.

North of the crowds.

Mobile homes in North and Central Florida, from Brooksville and Mount Dora up to Jacksonville and Pensacola. Expect more oaks, more springs and, in some parks, lower lot rent. We check that park by park instead of assuming it.

The St. Johns River at Astor, Florida. Sample photo, not a listed home.
NORTH-CENTRAL WATERThe St. Johns River at Astor, Florida.This week’s deck: $21,000–$85,000 listed, median $53,000. Advertised fees are on each card. Not a brand maximum.Sample photo: Leonard J. DeFrancisci, Wikimedia Commons, CC BY-SA 3.0, resized.
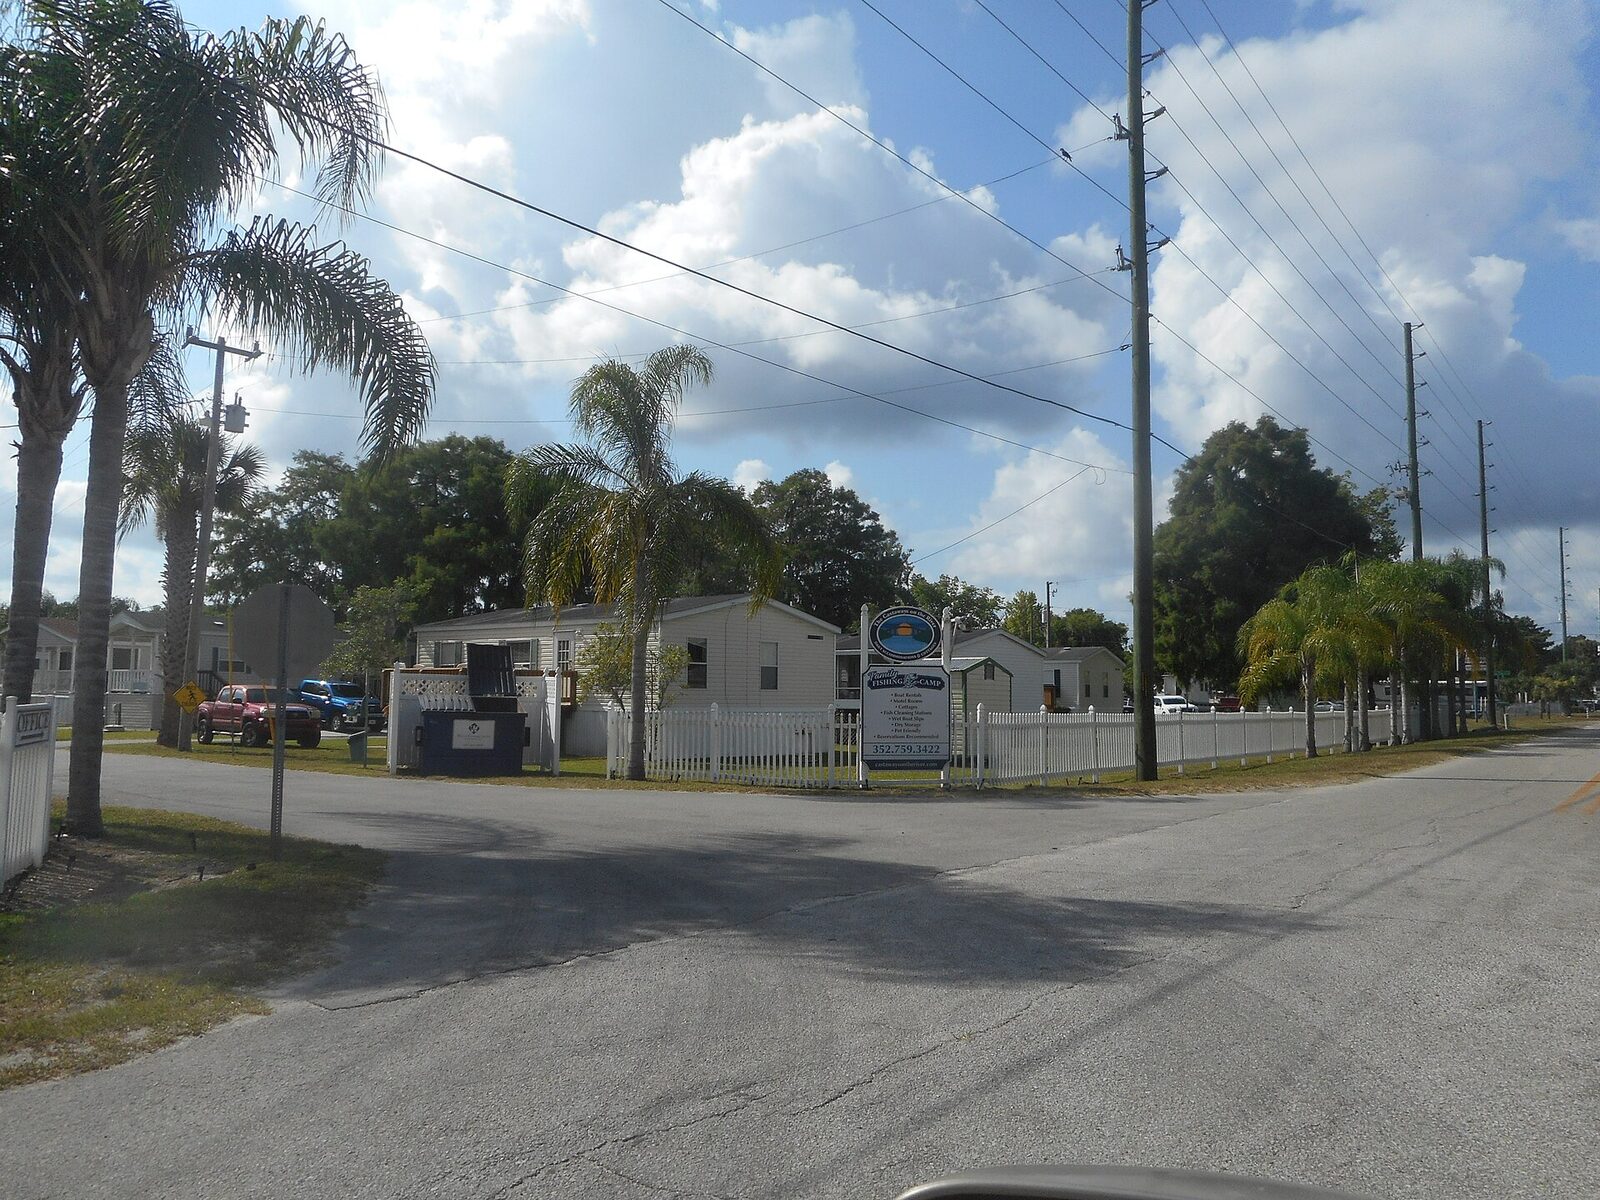
A riverside mobile-home community in Astor, Florida. Sample photo, not a listed home.
RIVER PARKA riverside mobile-home community in Astor, Florida.This week’s deck: $21,000–$85,000 listed, median $53,000. Advertised fees are on each card. Not a brand maximum.Sample photo: DanTD, Wikimedia Commons, CC BY-SA 4.0, resized.
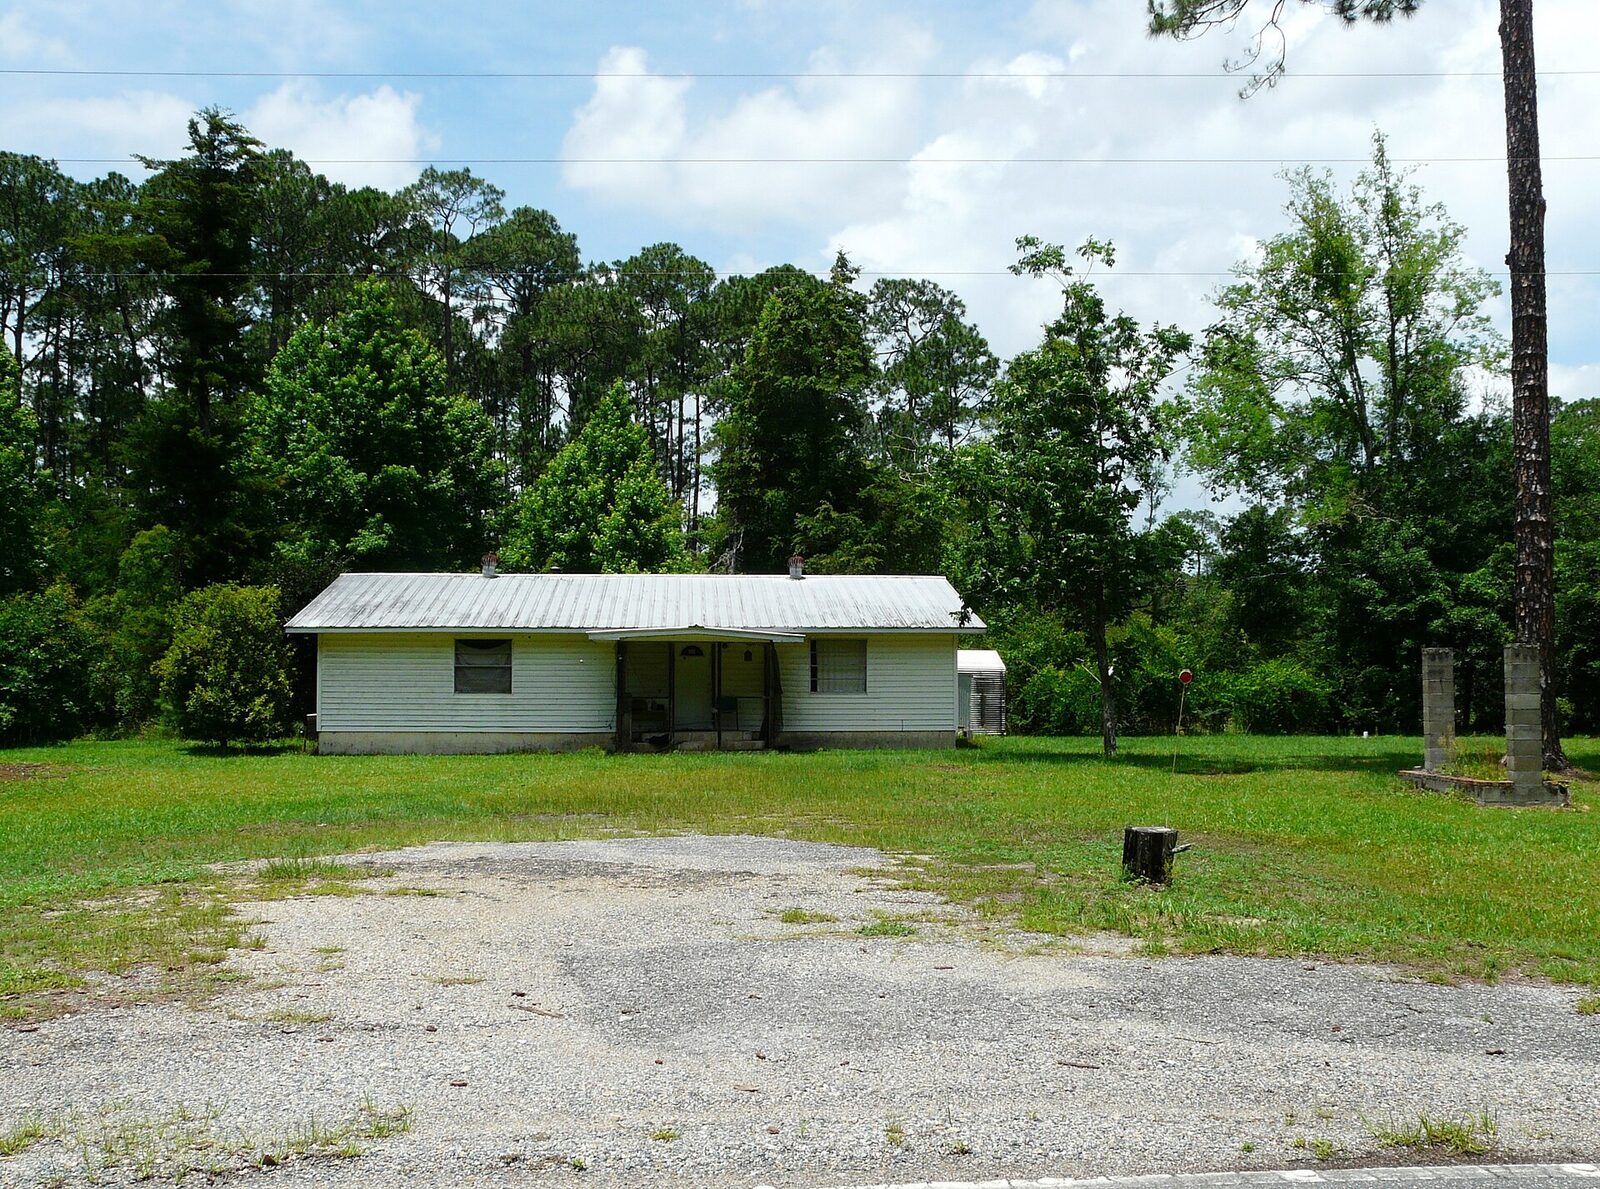
A manufactured home on its own land in Clio, Florida. Sample photo, not a listed home.
PANHANDLE LANDA manufactured home on its own land in Clio, Florida.This week’s deck: $21,000–$85,000 listed, median $53,000. Advertised fees are on each card. Not a brand maximum.Sample photo: The Bushranger, Wikimedia Commons, CC BY-SA 4.0, resized.
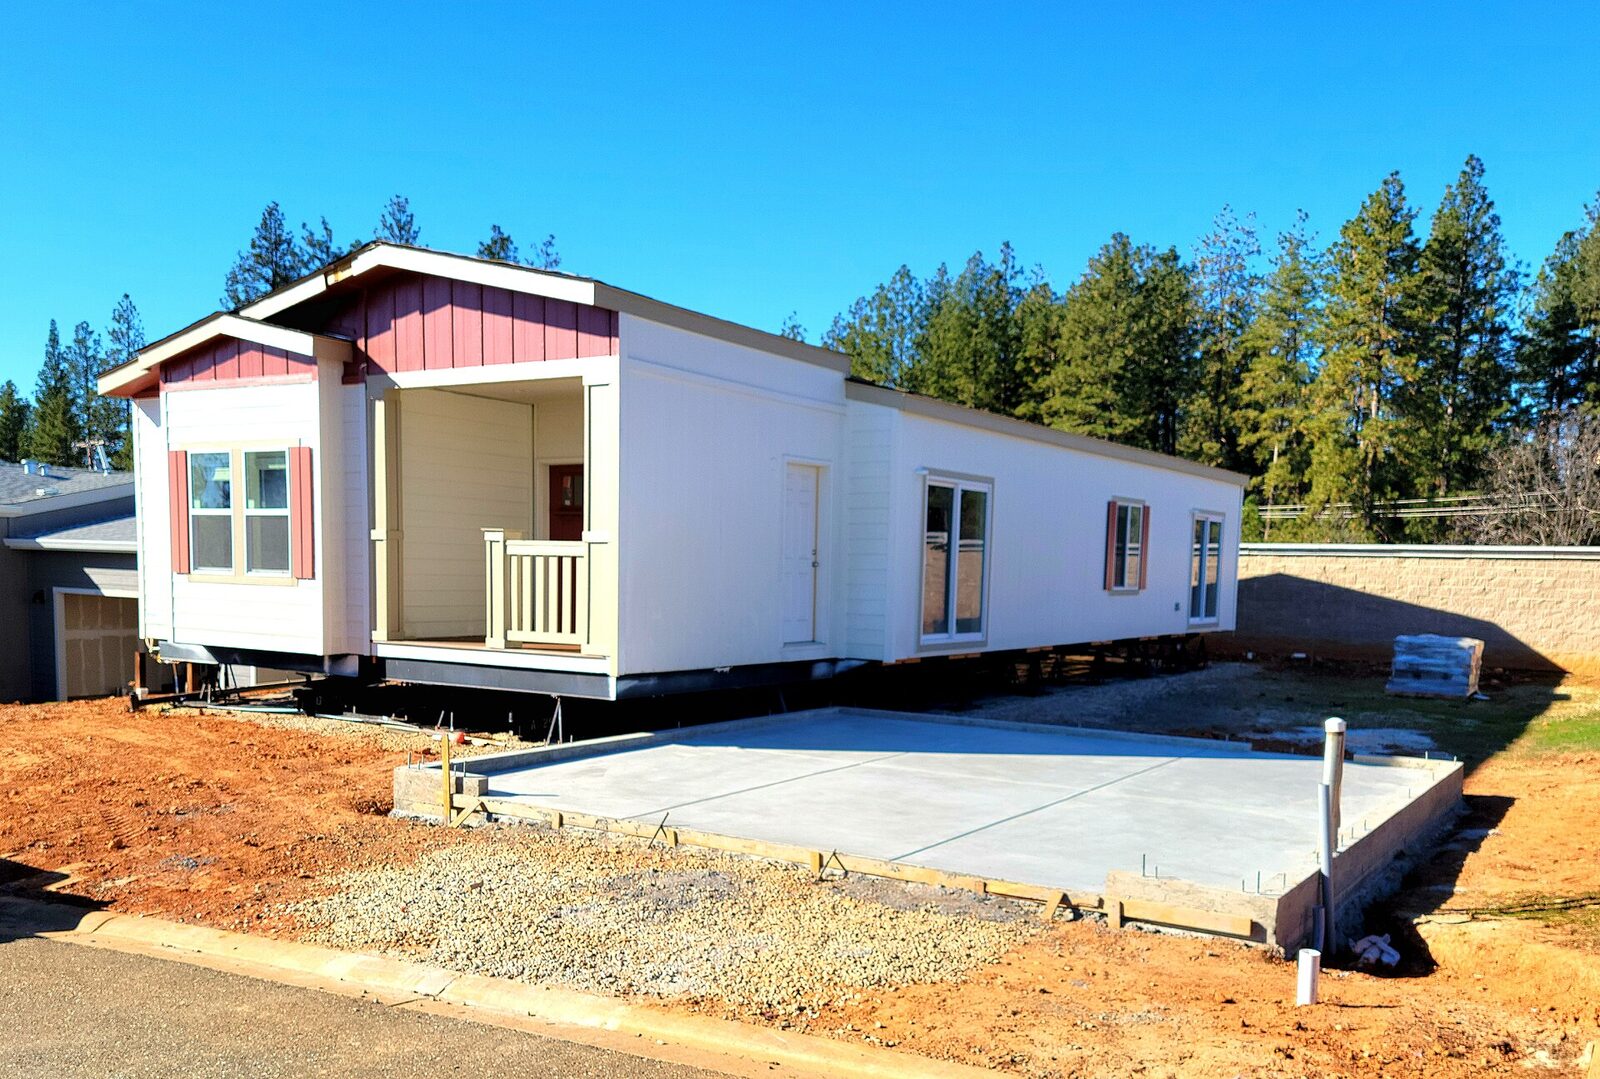
A newer single-section home set on a prepared pad. Sample photo, not a listed home.
NEWER SINGLE-SECTIONA newer single-section home set on a prepared pad.This week’s deck: $21,000–$85,000 listed, median $53,000. Advertised fees are on each card. Not a brand maximum.Sample photo: Cullen328, Wikimedia Commons, CC BY-SA 4.0, resized.
NORTH-CENTRALRIVER PARKPANHANDLE LANDNEWER

This week’s top 20 North & Central picks

Week of Nov 7, 2026 · 20 homes · cards drop off after 7 days

These 20 are this week’s homes. The figure is the advertised asking price, not a verified sale, and it is not a brand maximum. The seller has not confirmed these ads, and the homes have not been inspected.

A card shows the photo, the address, the asking figure, and a provisional score from documented home facts only. Disagreeing numbers in an ad are a caution, not part of that score. View details has the method and the source line. Not an appraisal.
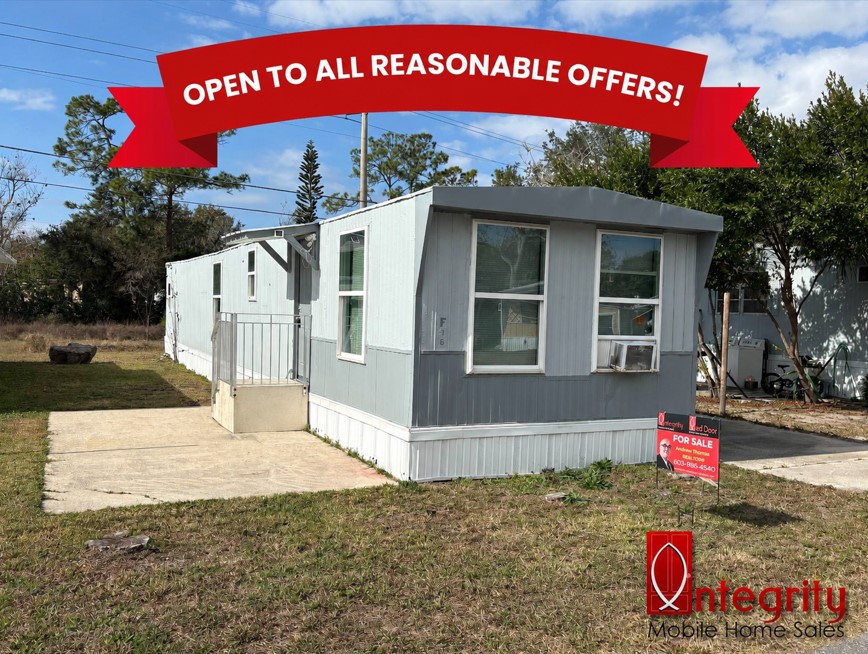
Photo from the original ad for 1300 Hand Ave, Lot F16, Ormond Beach, Florida 32174. License not established.

Photo from the original ad. License not established. Original listing. The publisher says listing photos may be enhanced or staged.

1300 Hand Ave, Lot F16, Ormond Beach, Florida 32174

$44,900

Advertised fee $800 a month ($9,600 a year, 12 times that fee). Includes trash. Broker-advertised as offered, checked Nov 7, 2026. Not seller-confirmed.

Provisional score 64 · 4 of 5 assessed. Not an appraisal.

050100
64
Advertised monthly fee44
Included services70
Named amenities70
Ad-stated updates70

1 of 5 not assessed. Names are under View details.

Original listing

View details

Method: plus 70 is an ad claim, not an inspection. Minus 30 is a documented problem. The fee score is 100 times (1200 minus the monthly fee) divided by 900, clamped from 0 to 100. $300 scores 100. $1,200 scores 0. The provisional score is the average of assessed items only. Unknown items are left out. Not an appraisal.

  • Advertised monthly fee. 44. $800 a month. Lower advertised fee scores higher on this item only.
  • Included services. 70. Ad says the fee includes trash.
  • Named amenities. 70. Named on the community page: Clubhouse.
  • Ad-stated updates. 70. The ad names: All furnishings and the portable A/C unit are included.. Not inspected.
  • Home type. Unknown. The ad does not call this an RV.

Ad fact line. 2 Bedrooms 1 Bathrooms 854 Sq. Ft.

What the ad says. Checked 2026-11-07. This is the advertiser’s wording, not an inspection.

Open to All Reasonable Offers! Newly renovated 2-bedroom, 1-bath home located in the Pinewood Community.

This move-in-ready property offers extensive updates, including new interior walls and ceilings, all-new plumbing throughout, updated light fixtures, and a modern backsplash that enhances the home's contemporary appeal. The home features solid, updated flooring and a functional layout.

Enjoy the convenience of two driveways and a spacious yard perfect for outdoor living. All furnishings and the portable A/C unit are included.

Pinewood Community is an all-ages community with a monthly lot rent of $800, which includes trash service. This is a great opportunity-don't miss it!

Seller's THREE FAVORITE THINGS about the home! Brand new everything.

Feels like a new home without the new home price. Bright, modern, and fully furnished.

Feels comfortable and stylish. · Peaceful Florida lifestyle near the beach.

  • The home has not been inspected for this card.
  • Title, liens, and the exact ownership interest were not checked.
  • The seller has not confirmed this offer.
  • Insurance, financing, and flood risk were not checked.
  • Photo date and photo rights were not established.
  • The advertised year is before 1976. That is not a HUD certificate and it is not a mortgage approval.
Asking price$44,900. Advertised, not seller-confirmed.
Beds / baths2 / 1
Size854 square feet, as advertised.
EnergyYear advertised: 1973. The year alone is not an insulation rating or an electric bill. Named in the ad: All furnishings and the portable A/C unit are included.. No electric bill is stated.
FeeAdvertised fee $800 a month ($9,600 a year, 12 times that fee). Includes trash. The ad describes a leased lot. That is not a deed.
WaterThe ad does not say.
SewerThe ad does not say.
TrashThe ad says this is included in the fee.
LawnThe ad does not say.
ParkingThe ad does not state a parking-space count. The ad mentions: Enjoy the convenience of two driveways and a spacious yard perfect for outdoor living.. A guest parking rule was not stated.
AmenitiesNamed on the community page: Clubhouse.
SecurityGated access was not stated. A perimeter fence was not stated. Night patrol was not stated. A security guard was not stated. Security cameras were not stated.

Direct ad. offered on broker active inventory and own listing page; no seller confirmation Open the original ad. Listing photos and quoted details belong to their owners. This note is not a license.

Photo from the original ad for 7 Red Fox Ln, Flagler Beach, Florida 32136. License not established.

Photo from the original ad. License not established. Original listing. The publisher says listing photos may be enhanced or staged.

7 Red Fox Ln, Flagler Beach, Florida 32136

$69,500

Advertised fee $800 a month ($9,600 a year, 12 times that fee). Includes water, sewer, trash, lawn. Broker-advertised as offered, checked Nov 7, 2026. Not seller-confirmed. Age rule advertised. Not a safety score.

Provisional score 64 · 4 of 5 assessed. Not an appraisal.

050100
64
Advertised monthly fee44
Included services70
Named amenities70
Ad-stated updates70

1 of 5 not assessed. Names are under View details.

Original listing

View details

Method: plus 70 is an ad claim, not an inspection. Minus 30 is a documented problem. The fee score is 100 times (1200 minus the monthly fee) divided by 900, clamped from 0 to 100. $300 scores 100. $1,200 scores 0. The provisional score is the average of assessed items only. Unknown items are left out. Not an appraisal.

  • Advertised monthly fee. 44. $800 a month. Lower advertised fee scores higher on this item only.
  • Included services. 70. Ad says the fee includes water, sewer, trash, lawn.
  • Named amenities. 70. Named on the community page: Swimming Pool, Clubhouse, Waterfront, Billiards, Library, Boat Launch, Fishing, Game Room.
  • Ad-stated updates. 70. The ad names: Outside, enjoy a covered patio with tranquil water views and a large oversized storage shed that has been recently updated. Not inspected.
  • Home type. Unknown. The ad does not call this an RV.

The ad states an age rule. That is eligibility, not a quality score and not a safety judgment.

Ad fact line. 2 Bedrooms 2 Bathrooms 1,540 Sq. Ft.

What the ad says. Checked 2026-11-07. This is the advertiser’s wording, not an inspection.

Welcome to easy coastal living in this beautifully updated 2-bedroom, 2-bath home located in the desirable 55+ community of Bulow Plantation in Flagler Beach. Offered fully furnished, this move-in-ready home combines comfort, style, and a serene waterfront setting in a pet-friendly neighborhood.

Step inside to discover a freshly painted interior with vaulted ceilings and an abundance of natural light throughout. The spacious kitchen is truly the heart of the home, featuring extensive cabinetry, a wall oven, and three bright windows above the sink that frame a peaceful water view.

Just off the kitchen, sliding glass doors lead to a bright and cheerful sunroom overlooking the creek - perfect for morning coffee or unwinding at the end of the day. You can even fish right from your backyard.

The open dining area flows seamlessly into an extra-large, carpeted living room, creating an inviting space for relaxing or entertaining. The guest bedroom is generously sized with a nearby full bath, while the primary suite offers a true retreat with vaulted ceilings, double closets, and a spacious en-suite bathroom accessed through elegant French doors.

Additional highlights include a dedicated laundry area with built-in cabinetry and folding counter, plus a convenient side entrance leading to a screened-in lanai. Outside, enjoy a covered patio with tranquil water views and a large oversized storage shed that has been recently updated.

A perfect She Shed or Man Cave! Perfect for tools, hobbies, or extra storage.

For added value, purchase by June 1 and enjoy a reduced monthly lot rent of $800 for the following year, which includes water, sewer, trash service, lawn care, and access to community amenities. Bulow Plantation is a well-maintained, amenity-rich community featuring on-site management, two swimming pools, and a private boat dock for fishing and boating.

Ideally located just 10 miles from the Atlantic Ocean and within 5 miles of shopping, healthcare, and everyday essentials, this home offers the perfect blend of peaceful living and convenient access to everything you need. Don't miss your opportunity to enjoy the best of Florida lifestyle living in this waterfront gem.

  • The home has not been inspected for this card.
  • Title, liens, and the exact ownership interest were not checked.
  • The seller has not confirmed this offer.
  • Insurance, financing, and flood risk were not checked.
  • Photo date and photo rights were not established.
Asking price$69,500. Advertised, not seller-confirmed.
Beds / baths2 / 2
Size1,540 square feet, as advertised.
EnergyYear advertised: 1990. The year alone is not an insulation rating or an electric bill. The ad does not name an air conditioner, windows, a roof, or insulation. No electric bill is stated.
FeeAdvertised fee $800 a month ($9,600 a year, 12 times that fee). Includes water, sewer, trash, lawn. The ad describes a leased lot. That is not a deed.
WaterThe ad says this is included in the fee.
SewerThe ad says this is included in the fee.
TrashThe ad says this is included in the fee.
LawnThe ad says this is included in the fee.
ParkingThe ad does not state a parking-space count. The ad does not say whether parking is covered. A guest parking rule was not stated.
AmenitiesNamed on the community page: Swimming Pool, Clubhouse, Waterfront, Billiards, Library, Boat Launch, Fishing, Game Room.
SecurityGated access is advertised. That is not a 24-hour guard, a fence, or a safety judgment. A perimeter fence was not stated. Night patrol was not stated. A security guard was not stated. Security cameras were not stated. Staff or management is mentioned. That is not a security service.

Direct ad. offered on broker active inventory and own listing page; no seller confirmation Open the original ad. Listing photos and quoted details belong to their owners. This note is not a license.

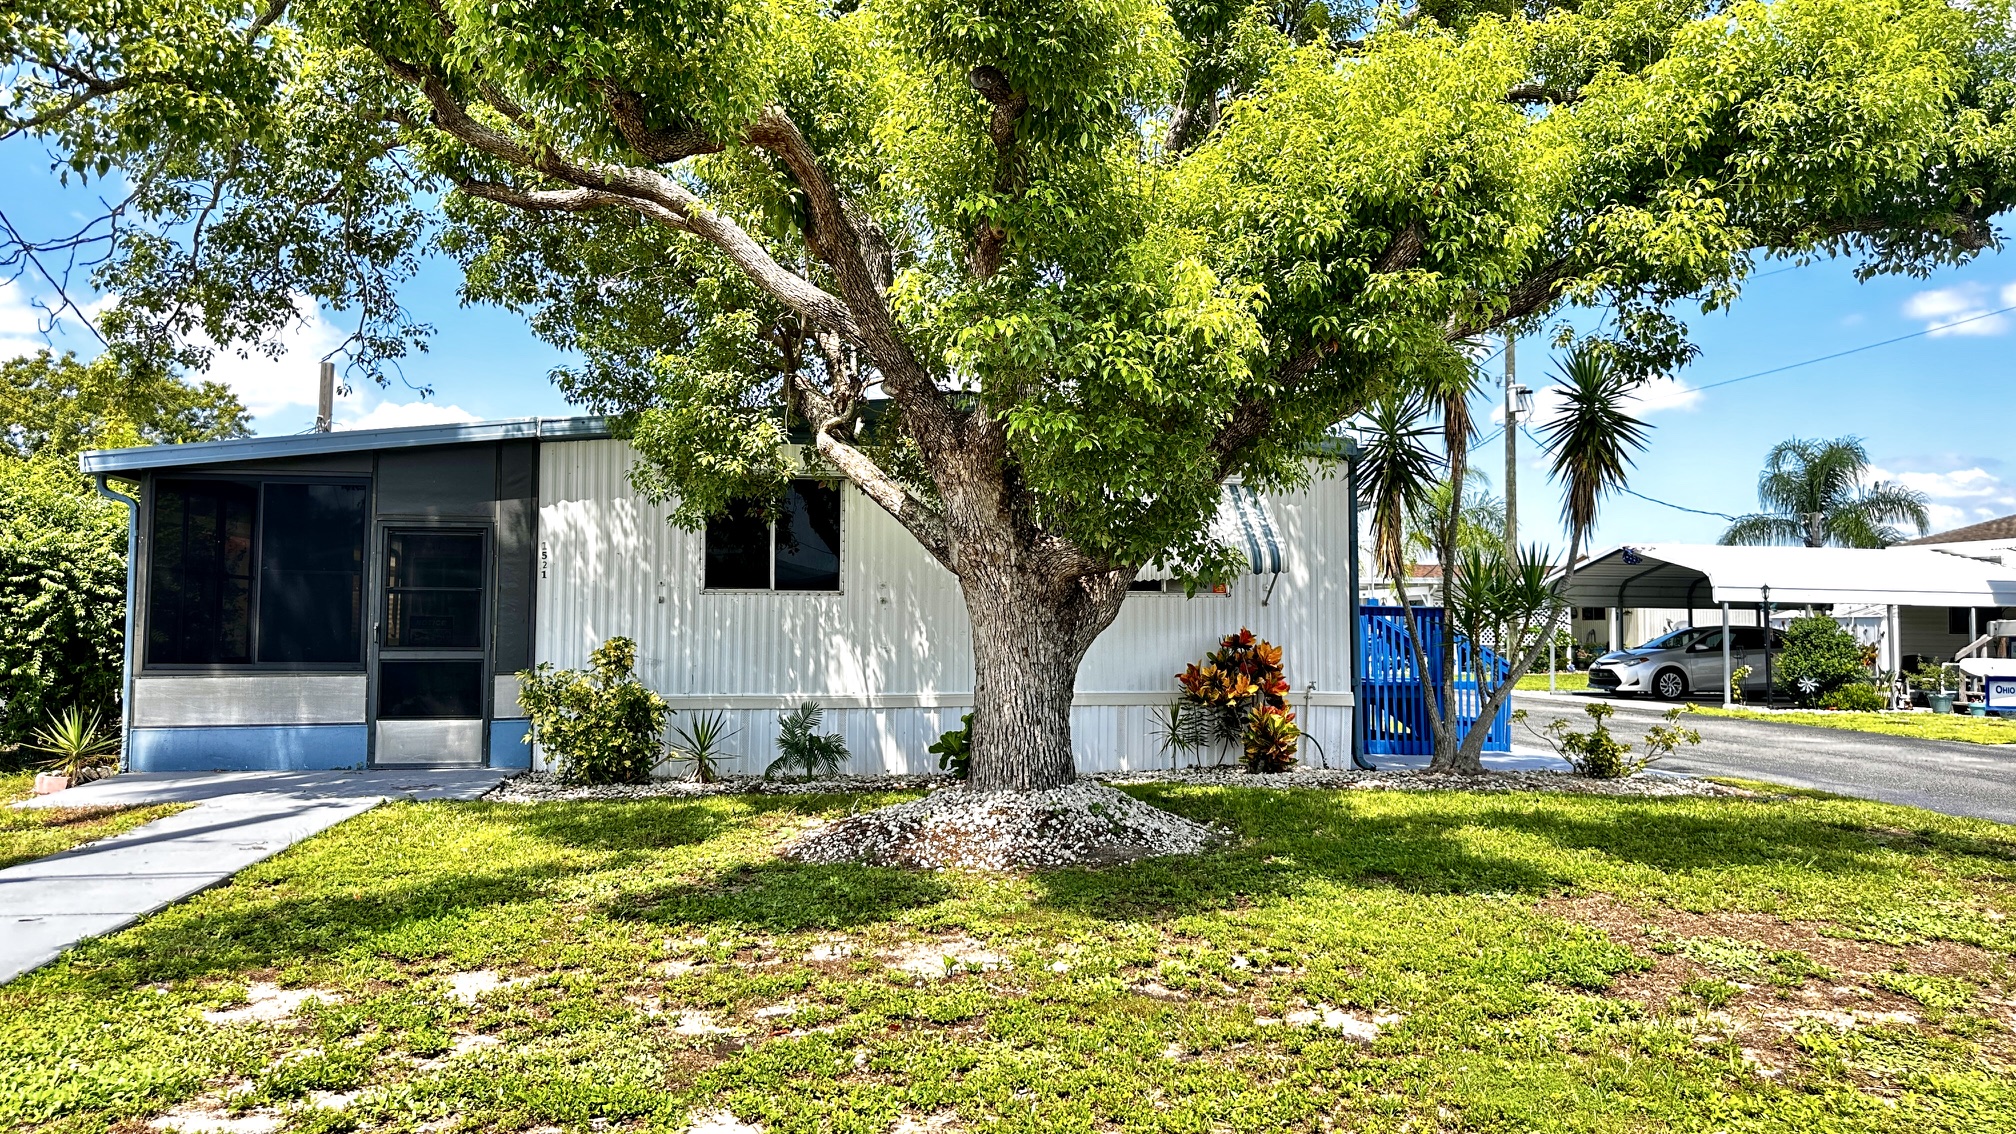
Photo from the original ad for 1521 Ohio Ave, Frostproof, Florida 33843. License not established.

Photo from the original ad. License not established. Original listing. The publisher says listing photos may be enhanced or staged.

1521 Ohio Ave, Frostproof, Florida 33843

$50,000

Advertised fee $550 a month ($6,600 a year, 12 times that fee). Includes water, sewer, trash, lawn. Broker-advertised as offered, checked Nov 7, 2026. Not seller-confirmed. Age rule advertised. Not a safety score.

Provisional score 70 · 4 of 5 assessed. Not an appraisal.

050100
70
Advertised monthly fee72
Included services70
Named amenities70
Ad-stated updates70

1 of 5 not assessed. Names are under View details.

Original listing

View details

Method: plus 70 is an ad claim, not an inspection. Minus 30 is a documented problem. The fee score is 100 times (1200 minus the monthly fee) divided by 900, clamped from 0 to 100. $300 scores 100. $1,200 scores 0. The provisional score is the average of assessed items only. Unknown items are left out. Not an appraisal.

  • Advertised monthly fee. 72. $550 a month. Lower advertised fee scores higher on this item only.
  • Included services. 70. Ad says the fee includes water, sewer, trash, lawn.
  • Named amenities. 70. Named on the community page: Swimming Pool, Clubhouse, Fitness Center, Shuffleboard, Gated Community, Billiards, Library, Fishing.
  • Ad-stated updates. 70. The ad names: This well-maintained 2 bedroom, 2 bathroom Palm Harbor home offers approximately 1,296 sq. Not inspected.
  • Home type. Unknown. The ad does not call this an RV.

The ad states an age rule. That is eligibility, not a quality score and not a safety judgment.

Ad fact line. 2 Bedrooms 2 Bathrooms 1,296 Sq. Ft.

What the ad says. Checked 2026-11-07. This is the advertiser’s wording, not an inspection.

FOR SALE — 2 BEDROOM | 2 BATH PALM HARBOR HOME Lakemont Ridge — Frostproof, Florida  Looking for an affordable home in a beautiful 55+ community? This well-maintained 2 bedroom, 2 bathroom Palm Harbor home offers approximately 1,296 sq.

ft. of comfortable living space and is located on a desirable corner lot with mature trees!

- FEATURES & UPDATES: • 2 bedrooms | 2 bathrooms • Approximately 1,296 sq. ft.

• 2 spacious walk-in closets • Office space • New A/C in 2024 • Washer & dryer replaced in 2024 • New roof-over in 2024 • New water heater in 2023 • Flooring less than 5 years old • Large screened-in lanai  • Attached shed • Detached shed • Garage • Covered carport • Beautiful corner lot with mature trees - COMMUNITY AMENITIES: Lakemont Ridge offers a wonderful lifestyle with amenities including: • Beautiful heated swimming pool • Shuffleboard courts • Tennis court • Basketball court • Billiard room • Library • 2 clubhouses - 55+ PET-FRIENDLY COMMUNITY Up to 2 pets, with a 75-lb. weight limit.

AFFORDABLE LOT RENT: $550/MONTH Lot rent includes: - Water - Sewer - Trash - Lawn care This is a great opportunity to enjoy Florida living in an affordable, active 55+ community without breaking the bank!

  • The home has not been inspected for this card.
  • Title, liens, and the exact ownership interest were not checked.
  • The seller has not confirmed this offer.
  • Insurance, financing, and flood risk were not checked.
  • Photo date and photo rights were not established.
Asking price$50,000. Advertised, not seller-confirmed.
Beds / baths2 / 2
Size1,296 square feet, as advertised.
EnergyYear advertised: 1980. The year alone is not an insulation rating or an electric bill. The ad does not name an air conditioner, windows, a roof, or insulation. No electric bill is stated.
FeeAdvertised fee $550 a month ($6,600 a year, 12 times that fee). Includes water, sewer, trash, lawn. The ad describes a leased lot. That is not a deed.
WaterThe ad says this is included in the fee.
SewerThe ad says this is included in the fee.
TrashThe ad says this is included in the fee.
LawnThe ad says this is included in the fee.
ParkingThe ad does not state a parking-space count. The ad does not say whether parking is covered. A guest parking rule was not stated.
AmenitiesNamed on the community page: Swimming Pool, Clubhouse, Fitness Center, Shuffleboard, Gated Community, Billiards, Library, Fishing, Game Room.
SecurityGated access is advertised. That is not a 24-hour guard, a fence, or a safety judgment. A perimeter fence was not stated. Night patrol was not stated. A security guard was not stated. Security cameras were not stated.

Direct ad. offered on broker active inventory and own listing page; no seller confirmation Open the original ad. Listing photos and quoted details belong to their owners. This note is not a license.

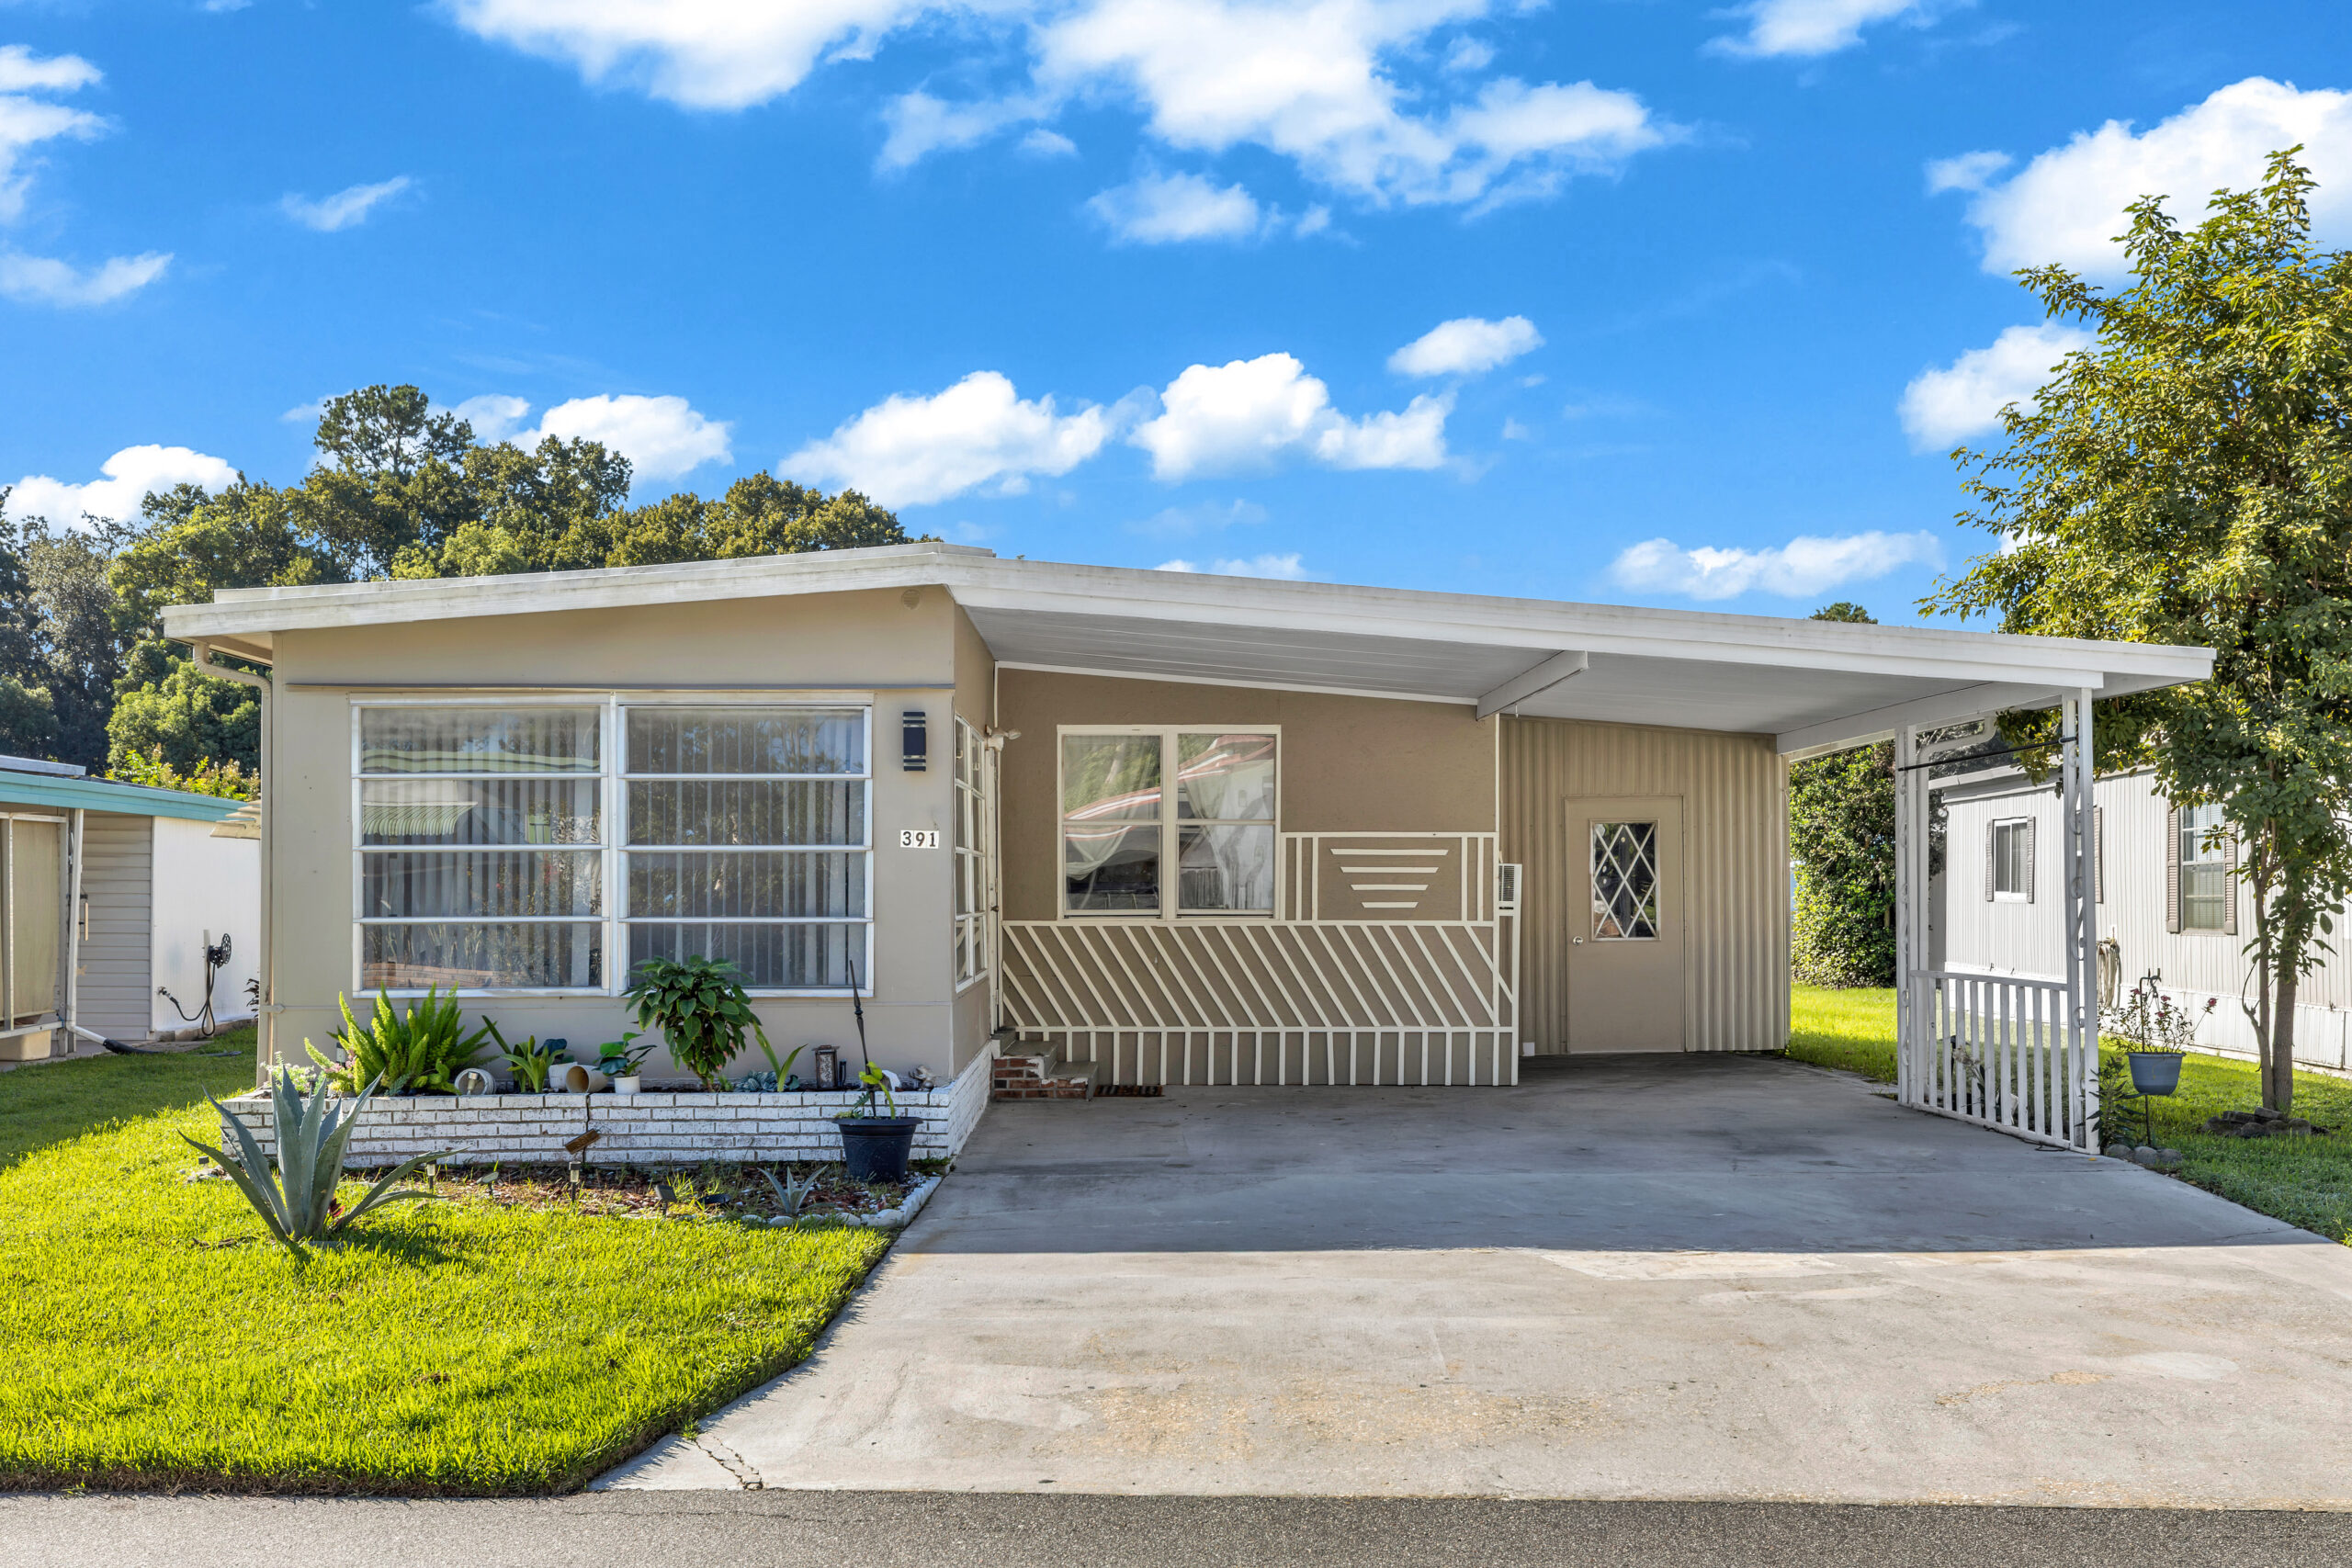
Photo from the original ad for 391 El Camino Real Cir, Winter Springs, Florida 32708. License not established.

Photo from the original ad. License not established. Original listing. The publisher says listing photos may be enhanced or staged.

391 El Camino Real Cir, Winter Springs, Florida 32708

$55,000

Advertised fee $1,075 a month ($12,900 a year, 12 times that fee). Broker-advertised as offered, checked Nov 7, 2026. Not seller-confirmed.

Provisional score 51 · 3 of 5 assessed. Not an appraisal.

050100
51
Advertised monthly fee14
Named amenities70
Ad-stated updates70

2 of 5 not assessed. Names are under View details.

Original listing

View details

Method: plus 70 is an ad claim, not an inspection. Minus 30 is a documented problem. The fee score is 100 times (1200 minus the monthly fee) divided by 900, clamped from 0 to 100. $300 scores 100. $1,200 scores 0. The provisional score is the average of assessed items only. Unknown items are left out. Not an appraisal.

  • Advertised monthly fee. 14. $1,075 a month. Lower advertised fee scores higher on this item only.
  • Named amenities. 70. Named on the community page: Clubhouse, Shuffleboard, Billiards, Hot Tub, Library, Fishing, Game Room, Horseshoes.
  • Ad-stated updates. 70. The ad names: This home has been partially renovated, giving you a great blend of updates while still leaving room to add your own personal touches. Not inspected.
  • Included services. Unknown. The ad does not say whether water, sewer, trash, or lawn is included.
  • Home type. Unknown. The ad does not call this an RV.

Ad fact line. 2 Bedrooms 2 Bathrooms 1,080 Sq. Ft.

What the ad says. Checked 2026-11-07. This is the advertiser’s wording, not an inspection.

Come enjoy easy Florida living in this charming 2-bedroom, 2-bathroom home offering approximately 1,080 sq. ft.

of comfortable living space. This home has been partially renovated, giving you a great blend of updates while still leaving room to add your own personal touches.

The spacious layout offers plenty of room for everyday living and entertaining, with two comfortable bedrooms and two full bathrooms. Whether you’re looking for a full-time residence or a low-maintenance Florida retreat, this home is a wonderful opportunity to enjoy an established community in a convenient Winter Springs location.

Hacienda Village offers a welcoming, active lifestyle with community amenities that include clubhouses, swimming pools, recreational activities, shuffleboard, tennis/pickleball, fitness and social activities, plus plenty of opportunities to meet neighbors and enjoy the Florida sunshine. Conveniently located near shopping, dining, medical facilities, parks, and major roadways, you’ll have everything you need within easy reach.

  • The home has not been inspected for this card.
  • Title, liens, and the exact ownership interest were not checked.
  • The seller has not confirmed this offer.
  • Insurance, financing, and flood risk were not checked.
  • Photo date and photo rights were not established.
Asking price$55,000. Advertised, not seller-confirmed.
Beds / baths2 / 2
Size1,080 square feet, as advertised.
EnergyYear advertised: 1981. The year alone is not an insulation rating or an electric bill. The ad does not name an air conditioner, windows, a roof, or insulation. No electric bill is stated.
FeeAdvertised fee $1,075 a month ($12,900 a year, 12 times that fee). The ad describes a leased lot. That is not a deed.
WaterThe ad does not say.
SewerThe ad does not say.
TrashThe ad does not say.
LawnThe ad does not say.
ParkingThe ad does not state a parking-space count. The ad does not say whether parking is covered. A guest parking rule was not stated.
AmenitiesNamed on the community page: Clubhouse, Shuffleboard, Billiards, Hot Tub, Library, Fishing, Game Room, Horseshoes.
SecurityGated access was not stated. A perimeter fence was not stated. Night patrol was not stated. A security guard was not stated. Security cameras were not stated.

Direct ad. offered on broker active inventory and own listing page; no seller confirmation Open the original ad. Listing photos and quoted details belong to their owners. This note is not a license.

Photo from the original ad for 1 Audubon Way, Flagler Beach, Florida 32136. License not established.

Photo from the original ad. License not established. Original listing. The publisher says listing photos may be enhanced or staged.

1 Audubon Way, Flagler Beach, Florida 32136

$64,900

Advertised fee $1,200 a month ($14,400 a year, 12 times that fee). Includes water, sewer, trash, lawn. Broker-advertised as offered, checked Nov 7, 2026. Not seller-confirmed. Age rule advertised. Not a safety score.

Provisional score 52 · 4 of 5 assessed. Not an appraisal.

050100
52
Advertised monthly fee0
Included services70
Named amenities70
Ad-stated updates70

1 of 5 not assessed. Names are under View details.

Original listing

View details

Method: plus 70 is an ad claim, not an inspection. Minus 30 is a documented problem. The fee score is 100 times (1200 minus the monthly fee) divided by 900, clamped from 0 to 100. $300 scores 100. $1,200 scores 0. The provisional score is the average of assessed items only. Unknown items are left out. Not an appraisal.

  • Advertised monthly fee. 0. $1,200 a month. Lower advertised fee scores higher on this item only.
  • Included services. 70. Ad says the fee includes water, sewer, trash, lawn.
  • Named amenities. 70. Named on the community page: Swimming Pool, Clubhouse, Waterfront, Billiards, Library, Boat Launch, Fishing, Game Room.
  • Ad-stated updates. 70. The ad names: Major updates and maintenance provide added peace of mind. Not inspected.
  • Home type. Unknown. The ad does not call this an RV.

The ad states an age rule. That is eligibility, not a quality score and not a safety judgment.

Ad fact line. 2 Bedrooms 2 Bathrooms 1,128 Sq. Ft.

What the ad says. Checked 2026-11-07. This is the advertiser’s wording, not an inspection.

Enjoy comfortable Florida living in this well-maintained 2-bedroom, 2-bathroom home located in the desirable 55+ community of Bulow Plantation in Flagler Beach, Florida. Offering approximately 1,128 square feet of living space, this home features a spacious layout with plenty of room to relax and entertain.

The large kitchen provides ample space for cooking and storage and flows into the generous living and dining area, creating an inviting open living space. Both bedrooms are nicely sized, offering plenty of room for furniture and personal space.

Step outside to the 10' x 10' screened porch, the perfect spot to enjoy your morning coffee or unwind while enjoying the Florida weather. The porch also includes a convenient 4' x 6' storage area with built-in shelving for additional organization.

An oversized shed provides even more storage space and can accommodate a motorcycle or golf cart and convenient lot storage for outdoor equipment, tools, and belongings. Major updates and maintenance provide added peace of mind.

The roof is less than 10 years old, and the subfloor and tile flooring were installed less than 10 years ago. The AC is approximately 10 years old and professionally serviced twice a year, helping keep the home comfortable year-round.

Located in Bulow Plantation, residents enjoy the relaxed lifestyle of a 55+ community while being close to the beautiful beaches, shopping, dining, and attractions of Flagler Beach. Lot rent is $1200 and includes sewer, water, trash, property tax and lawncare.

Come see all this comfortable and spacious home has to offer! Bulow Plantation is a beautifully maintained, amenity-rich community featuring: On-site management Two swimming pools Private boat dock for fishing and boating Friendly and active 55+ atmosphere Pet friendly Ideally located only 10 miles from the Atlantic Ocean and within 5 miles of shopping, healthcare, restaurants, and everyday essentials, this home offers the perfect blend of peaceful waterfront living and convenient access to everything you need.

Don't miss your opportunity to own this waterfront gem and enjoy the very best of the Florida lifestyle in Bulow Plantation.

  • The home has not been inspected for this card.
  • Title, liens, and the exact ownership interest were not checked.
  • The seller has not confirmed this offer.
  • Insurance, financing, and flood risk were not checked.
  • Photo date and photo rights were not established.
Asking price$64,900. Advertised, not seller-confirmed.
Beds / baths2 / 2
Size1,128 square feet, as advertised.
EnergyYear advertised: 1994. The year alone is not an insulation rating or an electric bill. The ad does not name an air conditioner, windows, a roof, or insulation. No electric bill is stated.
FeeAdvertised fee $1,200 a month ($14,400 a year, 12 times that fee). Includes water, sewer, trash, lawn. The ad describes a leased lot. That is not a deed.
WaterThe ad says this is included in the fee.
SewerThe ad says this is included in the fee.
TrashThe ad says this is included in the fee.
LawnThe ad says this is included in the fee.
ParkingThe ad does not state a parking-space count. The ad does not say whether parking is covered. A guest parking rule was not stated.
AmenitiesNamed on the community page: Swimming Pool, Clubhouse, Waterfront, Billiards, Library, Boat Launch, Fishing, Game Room.
SecurityGated access is advertised. That is not a 24-hour guard, a fence, or a safety judgment. A perimeter fence was not stated. Night patrol was not stated. A security guard was not stated. Security cameras were not stated. Staff or management is mentioned. That is not a security service.

Direct ad. offered on broker active inventory and own listing page; no seller confirmation Open the original ad. Listing photos and quoted details belong to their owners. This note is not a license.

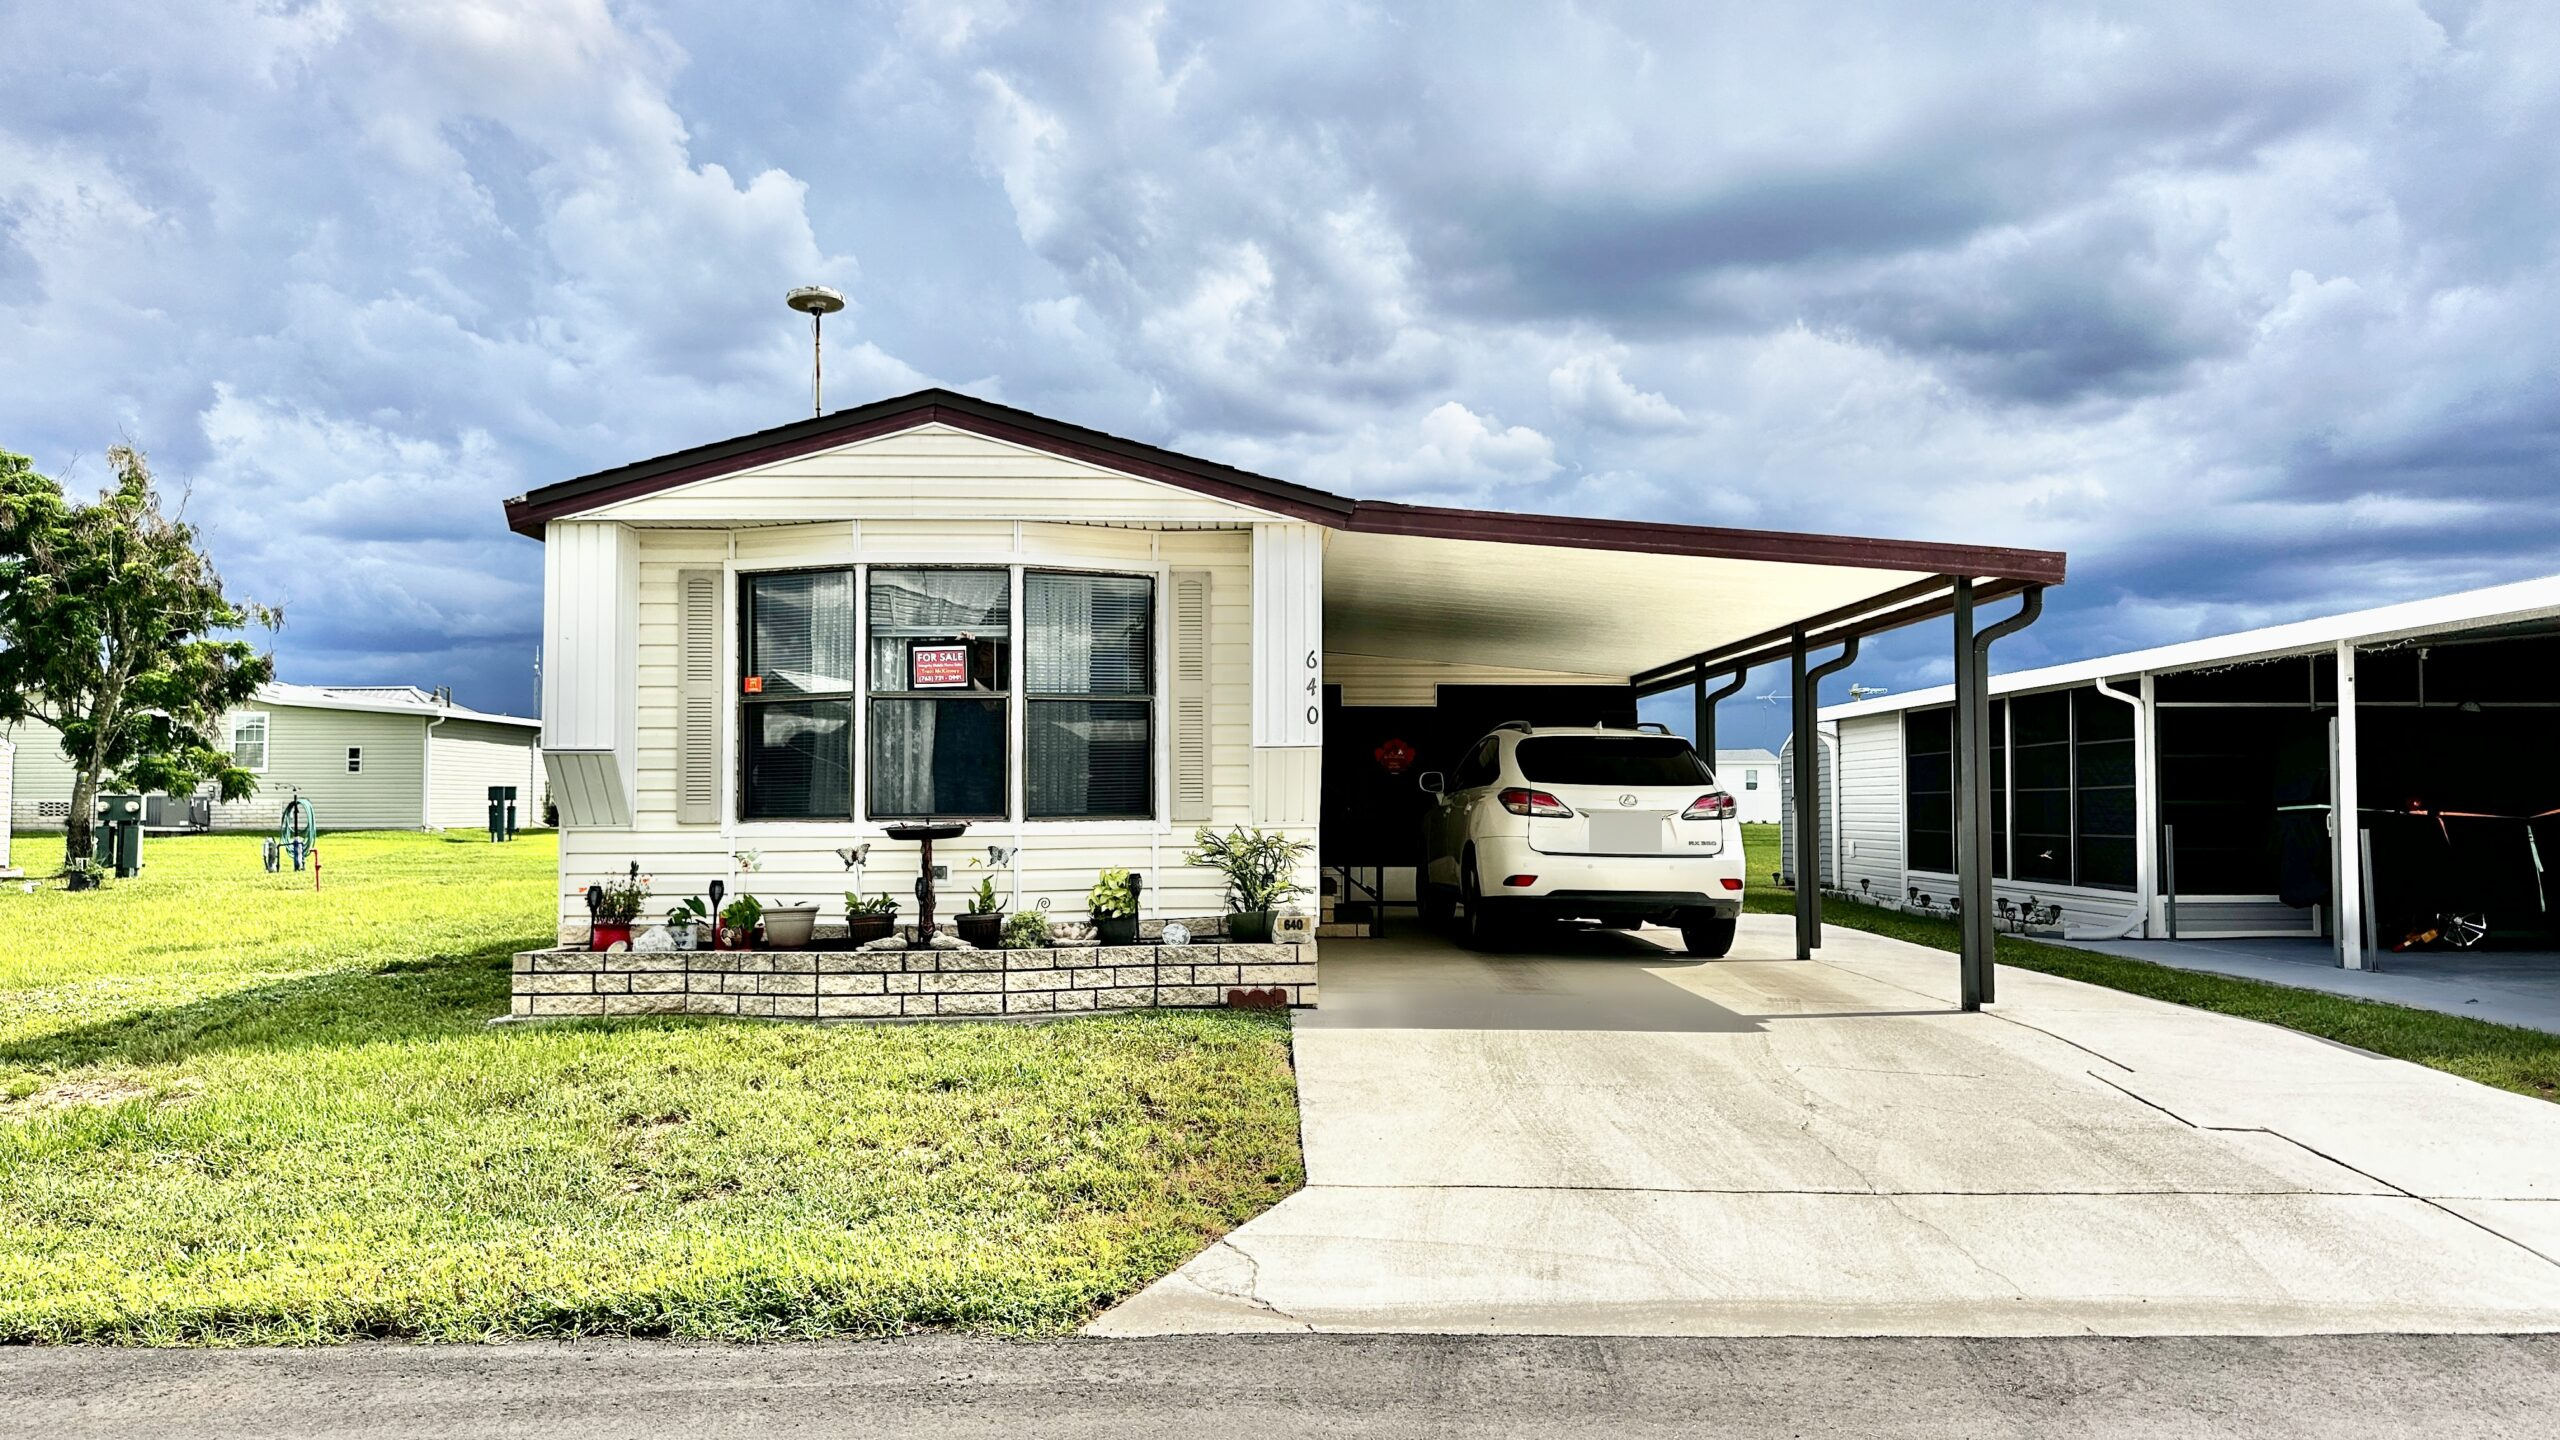
Photo from the original ad for 640 Sunset Cir, Frostproof, Florida 33843. License not established.

Photo from the original ad. License not established. Original listing. The publisher says listing photos may be enhanced or staged.

640 Sunset Cir, Frostproof, Florida 33843

$47,500

Advertised fee $773.13 a month ($9,277.56 a year, 12 times that fee). Includes water. Broker-advertised as offered, checked Nov 7, 2026. Not seller-confirmed. Age rule advertised. Not a safety score.

Provisional score 64 · 4 of 5 assessed. Not an appraisal.

050100
64
Advertised monthly fee47
Included services70
Named amenities70
Ad-stated updates70

1 of 5 not assessed. Names are under View details.

Original listing

View details

Method: plus 70 is an ad claim, not an inspection. Minus 30 is a documented problem. The fee score is 100 times (1200 minus the monthly fee) divided by 900, clamped from 0 to 100. $300 scores 100. $1,200 scores 0. The provisional score is the average of assessed items only. Unknown items are left out. Not an appraisal.

  • Advertised monthly fee. 47. $773.13 a month. Lower advertised fee scores higher on this item only.
  • Included services. 70. Ad says the fee includes water.
  • Named amenities. 70. Named on the community page: Swimming Pool, Clubhouse, Fitness Center, Shuffleboard, Tennis Courts, Pickleball Courts, Hot Tub, Horseshoes.
  • Ad-stated updates. 70. The ad names: This well-maintained, light-filled home features a beautiful kitchen with newer stainless-steel appliances and a large pantry. Not inspected.
  • Home type. Unknown. The ad does not call this an RV.

The ad states an age rule. That is eligibility, not a quality score and not a safety judgment.

Ad fact line. 2 Bedrooms 2 Bathrooms 728 Sq. Ft.

What the ad says. Checked 2026-11-07. This is the advertiser’s wording, not an inspection.

Whispering Pines is a 55+ & Pet Friendly Community. This well-maintained, light-filled home features a beautiful kitchen with newer stainless-steel appliances and a large pantry.

Recent 2023 updates include: • Luxury vinyl tile flooring throughout • HVAC system • Stainless-steel appliances • Fresh interior paint You’ll also enjoy a spacious Florida room, a separate laundry room with washer and dryer, and a storage shed. Carport  and a golf cart pad.

Nice size backyard. Spacious bedrooms and closets.

An impressive whole-home Culligan water system, valued at approximately $9,000, is included! The home is being sold partially furnished.

Lot rent: $773.13 per month, including water, sewer, trash, lawn care, and access to premium community amenities. Location:  Lake Clinch and other lakes  Orlando International Airport 32 Miles Many local restaurants Legoland/Peppa Pig World 24 miles Disney and all the Orlando Parks 1 1/2 hours to either coast  Priced at only $47,500!

Don’t miss your chance to make this lovely Whispering Pines home yours. Contact me today for more information or to schedule a private showing!

  • The home has not been inspected for this card.
  • Title, liens, and the exact ownership interest were not checked.
  • The seller has not confirmed this offer.
  • Insurance, financing, and flood risk were not checked.
  • Photo date and photo rights were not established.
Asking price$47,500. Advertised, not seller-confirmed.
Beds / baths2 / 2
Size728 square feet, as advertised.
EnergyYear advertised: 1988. The year alone is not an insulation rating or an electric bill. The ad does not name an air conditioner, windows, a roof, or insulation. No electric bill is stated.
FeeAdvertised fee $773.13 a month ($9,277.56 a year, 12 times that fee). Includes water. The ad describes a leased lot. That is not a deed.
WaterThe ad says this is included in the fee.
SewerThe ad does not say.
TrashThe ad does not say.
LawnThe ad does not say.
ParkingThe ad does not state a parking-space count. The ad mentions: Carport and a golf cart pad.. A guest parking rule was not stated.
AmenitiesNamed on the community page: Swimming Pool, Clubhouse, Fitness Center, Shuffleboard, Tennis Courts, Pickleball Courts, Hot Tub, Horseshoes.
SecurityGated access is advertised. That is not a 24-hour guard, a fence, or a safety judgment. A perimeter fence was not stated. Night patrol was not stated. A security guard was not stated. Security cameras were not stated.

Direct ad. offered on broker active inventory and own listing page; no seller confirmation Open the original ad. Listing photos and quoted details belong to their owners. This note is not a license.

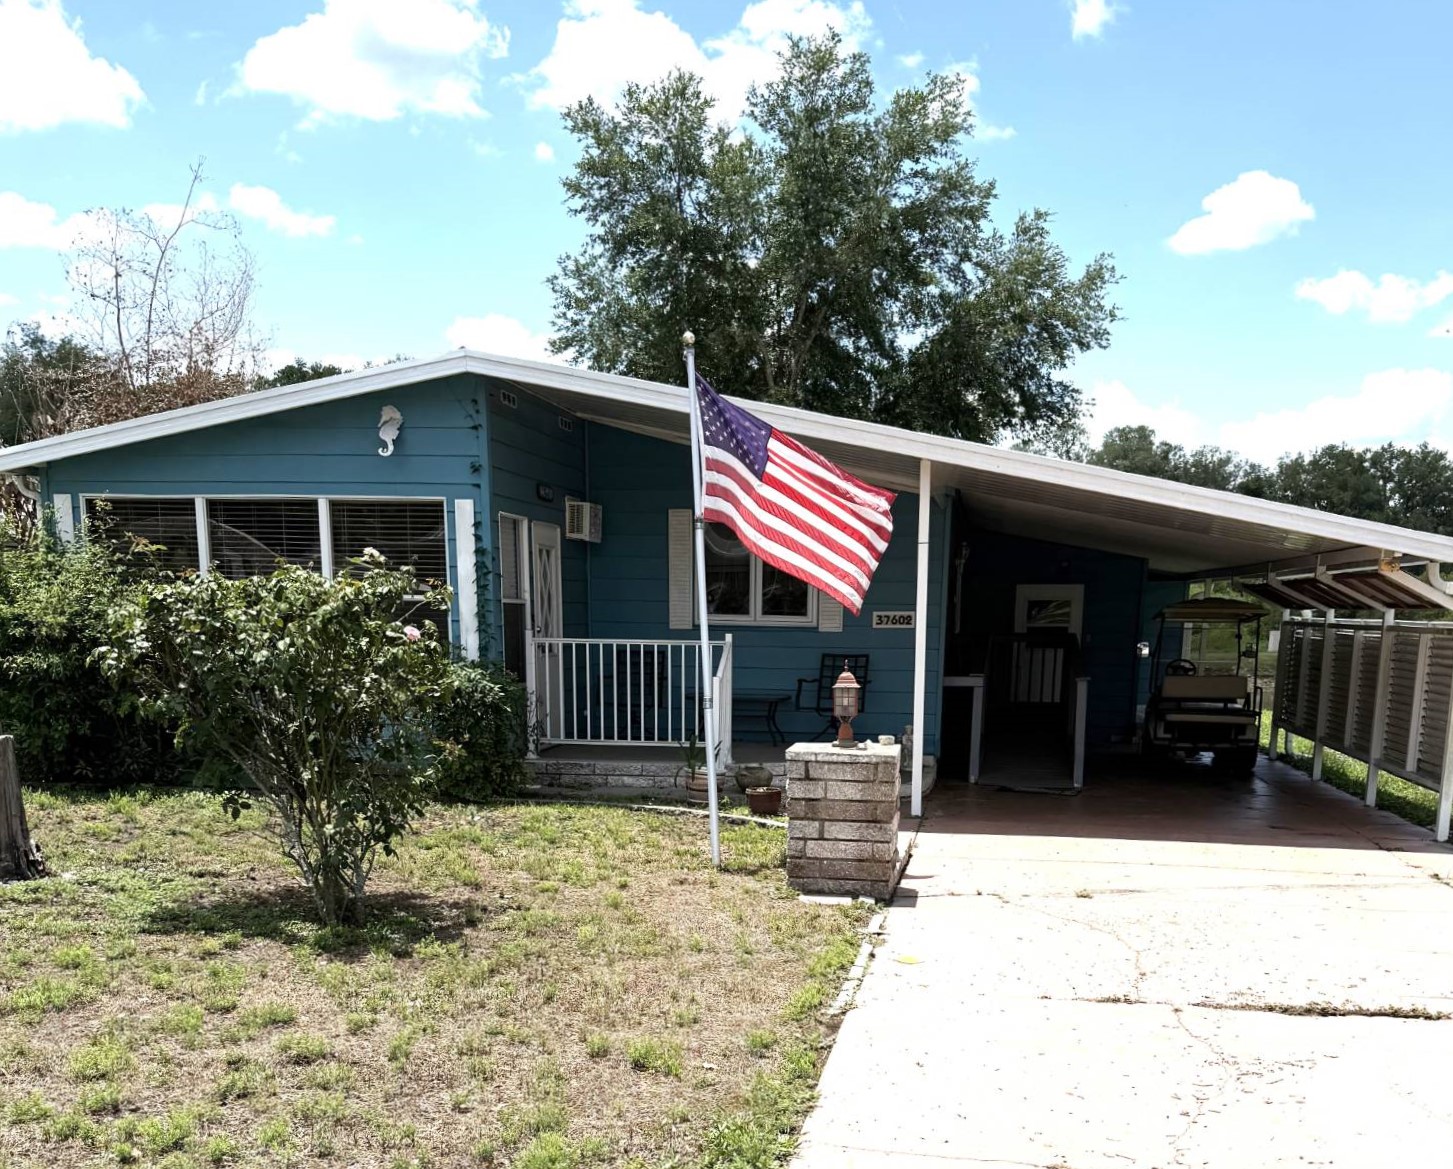
Photo from the original ad for 37602 Pompano Court, Zephyrhills, Florida 33541. License not established.

Photo from the original ad. License not established. Original listing. The publisher says listing photos may be enhanced or staged.

37602 Pompano Court, Zephyrhills, Florida 33541

$42,000

Advertised fee $629 a month ($7,548 a year, 12 times that fee). Broker-advertised as offered, checked Nov 7, 2026. Not seller-confirmed. Age rule advertised. Not a safety score.

Provisional score 68 · 3 of 5 assessed. Not an appraisal.

050100
68
Advertised monthly fee63
Named amenities70
Ad-stated updates70

2 of 5 not assessed. Names are under View details.

Original listing

View details

Method: plus 70 is an ad claim, not an inspection. Minus 30 is a documented problem. The fee score is 100 times (1200 minus the monthly fee) divided by 900, clamped from 0 to 100. $300 scores 100. $1,200 scores 0. The provisional score is the average of assessed items only. Unknown items are left out. Not an appraisal.

  • Advertised monthly fee. 63. $629 a month. Lower advertised fee scores higher on this item only.
  • Named amenities. 70. Named on the community page: Swimming Pool, Clubhouse, Shuffleboard, Billiards, Hot Tub, Library, Horseshoes.
  • Ad-stated updates. 70. The ad describes updates. Not inspected.
  • Included services. Unknown. The ad does not say whether water, sewer, trash, or lawn is included.
  • Home type. Unknown. The ad does not call this an RV.

The ad states an age rule. That is eligibility, not a quality score and not a safety judgment.

Ad fact line. 2 Bedrooms 2 Bathrooms

What the ad says. Checked 2026-11-07. This is the advertiser’s wording, not an inspection.

Charming 2-Bedroom, 2-Bath Home in Tropical Acres Estates - 55+ Community! Enjoy peaceful Florida living in this well-maintained home located in the desirable Tropical Acres Estates 55+ community.

This spacious home features two bedrooms, two full bathrooms, laminate flooring, and includes all appliances, plus a washer and dryer for added convenience. Relax and take in the beautiful view of the small lake located just behind the property, complete with a charming gazebo - the perfect spot for morning coffee or evening sunsets.

The home also includes a carport, storage shed, and even comes with a golf cart! With an affordable land lease of only $629 per month, this home offers comfort, convenience, and great value in a friendly community setting.

  • The home has not been inspected for this card.
  • Title, liens, and the exact ownership interest were not checked.
  • The seller has not confirmed this offer.
  • Insurance, financing, and flood risk were not checked.
  • Photo date and photo rights were not established.
Asking price$42,000. Advertised, not seller-confirmed.
Beds / baths2 / 2
SizeSize was not stated in the ad.
EnergyYear advertised: 1984. The year alone is not an insulation rating or an electric bill. The ad does not name an air conditioner, windows, a roof, or insulation. No electric bill is stated.
FeeAdvertised fee $629 a month ($7,548 a year, 12 times that fee). The ad describes a leased lot. That is not a deed.
WaterThe ad does not say.
SewerThe ad does not say.
TrashThe ad does not say.
LawnThe ad does not say.
ParkingThe ad does not state a parking-space count. The ad mentions: The home also includes a carport, storage shed, and even comes with a golf cart!. A guest parking rule was not stated.
AmenitiesNamed on the community page: Swimming Pool, Clubhouse, Shuffleboard, Billiards, Hot Tub, Library, Horseshoes.
SecurityGated access was not stated. A perimeter fence was not stated. Night patrol was not stated. A security guard was not stated. Security cameras were not stated.

Direct ad. offered on broker active inventory and own listing page; no seller confirmation Open the original ad. Listing photos and quoted details belong to their owners. This note is not a license.

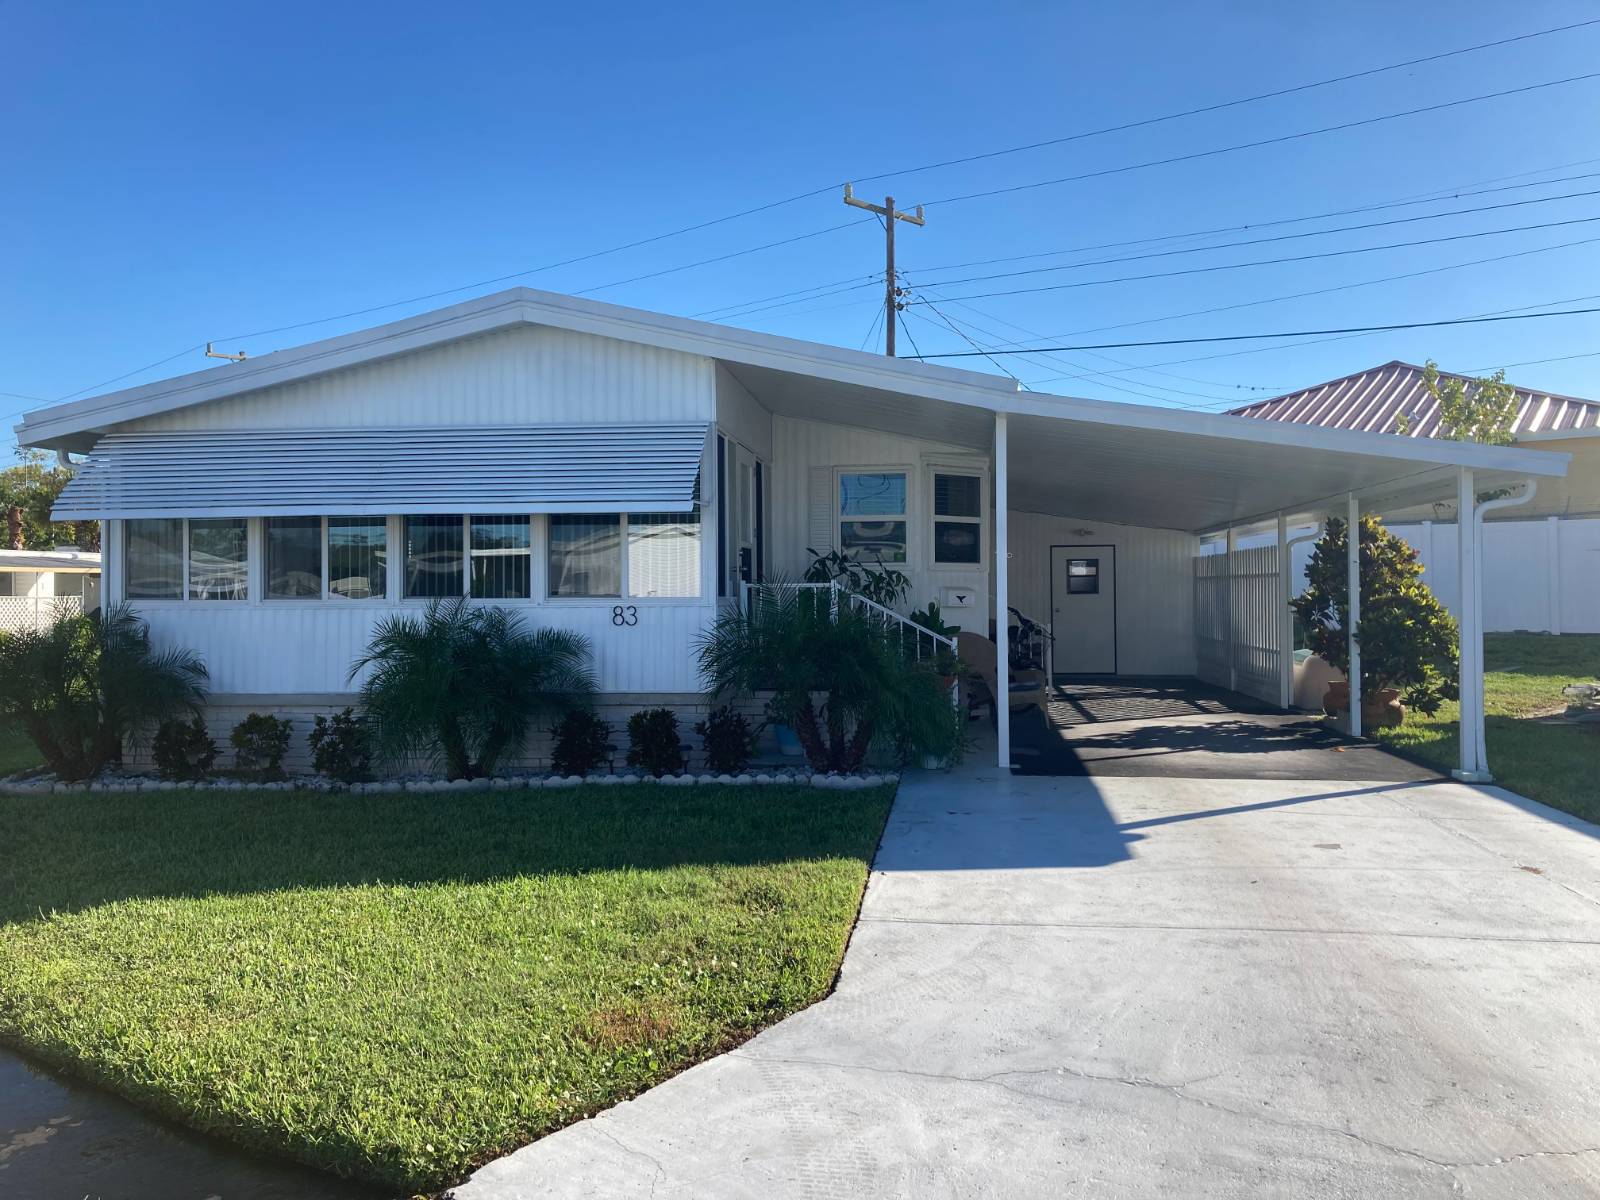
Photo from the original ad for 83 Imperial Drive, Lakeland, Florida 33815. License not established.

Photo from the original ad. License not established. Original listing. The publisher says listing photos may be enhanced or staged.

83 Imperial Drive, Lakeland, Florida 33815

$44,900

Advertised fee $635 a month ($7,620 a year, 12 times that fee). Broker-advertised as offered, checked Nov 7, 2026. Not seller-confirmed.

Provisional score 68 · 3 of 5 assessed. Not an appraisal.

050100
68
Advertised monthly fee63
Named amenities70
Ad-stated updates70

2 of 5 not assessed. Names are under View details.

Original listing

View details

Method: plus 70 is an ad claim, not an inspection. Minus 30 is a documented problem. The fee score is 100 times (1200 minus the monthly fee) divided by 900, clamped from 0 to 100. $300 scores 100. $1,200 scores 0. The provisional score is the average of assessed items only. Unknown items are left out. Not an appraisal.

  • Advertised monthly fee. 63. $635 a month. Lower advertised fee scores higher on this item only.
  • Named amenities. 70. Named on the community page: Swimming Pool, Clubhouse, Shuffleboard, Laundry Facilities, Gated Community, Billiards, Library.
  • Ad-stated updates. 70. The ad names: Beautifully remodeled and tastefully furnished Imperial Manor home in Lakeland, FL. Not inspected.
  • Included services. Unknown. The ad does not say whether water, sewer, trash, or lawn is included.
  • Home type. Unknown. The ad does not call this an RV.

Ad fact line. 2 Bedrooms 2 Bathrooms 1,100 Sq. Ft.

What the ad says. Checked 2026-11-07. This is the advertiser’s wording, not an inspection.

This is THE HOME you SHOULD NOT MISS! Beautifully remodeled and tastefully furnished Imperial Manor home in Lakeland, FL.

This home features 1,100 square feet, vaulted ceilings, large glass and screen enclosed porch with lots of sunshine streaming through the windows, laminate flooring, newer stainless steel appliances, new kitchen cabinets, filtered water in fridge, two full bedrooms and updated bathrooms including a walk-in shower, window coverings, large open design living room, dining room and kitchen with lots of storage. Five ceiling fans, 2 car covered carport, storage shed/workshop, indoor washer and dryer, brand new vapor barrier and tie-downs.

Central Heating and AC also! Lot rent is very affordable at $635.00 monthly includes city water, sewer, lawn maintenance and great amenities including a clubhouse, library and heated pool.

Safety at Imperial Manor is never a concern. Imperial Manor is surrounded by concrete walls, lots of street lights, security gate with key card entry, on site management and closed circuit cameras.

Relax by the pool, throw darts or shoot pool in the game room. Enjoy the large community clubhouse complete with full kitchen for those neighborhood dinner gatherings, parties, games, and Holiday celebrations with your family and neighbors.

Challenge your new friends with a lively game of shuffleboard or card tournaments. Or just enjoy living in your fabulous new home in one of the nicest parks in the entire Lakeland area.

Nestled between Orlando and Tampa, you will never run out of interesting places to visit. Beautiful downtown Lakeland is just 3 miles drive and a walk through downtown brings back memories of yesteryear.

Enjoy the numerous gorgeous lakes with paved sidewalks complete with beautiful water birds and swans. Fabulous Bonnet Springs Park is just down the street.

Living at affordable Imperial Manor Home Terrace creates a leisurely lifestyle under the warm winter Florida sun. Buyer must be approved by park management.

No renters allowed. Notice to buyer: Community Management requirements: 1.

Proof of annual income 2. Completed resident application 3.

Proof of age over 55 for all residents 4. Proof of primary address for seasonal residency 5.

Buyer to verify square footage.

  • The home has not been inspected for this card.
  • Title, liens, and the exact ownership interest were not checked.
  • The seller has not confirmed this offer.
  • Insurance, financing, and flood risk were not checked.
  • Photo date and photo rights were not established.
Asking price$44,900. Advertised, not seller-confirmed.
Beds / baths2 / 2
Size1,100 square feet, as advertised.
EnergyYear advertised: 1988. The year alone is not an insulation rating or an electric bill. Named in the ad: Central Heating and AC also!. No electric bill is stated.
FeeAdvertised fee $635 a month ($7,620 a year, 12 times that fee). The ad describes a leased lot. That is not a deed.
WaterThe ad does not say.
SewerThe ad does not say.
TrashThe ad does not say.
LawnThe ad does not say.
ParkingThe ad does not state a parking-space count. The ad mentions: Five ceiling fans, 2 car covered carport, storage shed/workshop, indoor washer and dryer, brand new vapor barrier and tie-downs.. A guest parking rule was not stated.
AmenitiesNamed on the community page: Swimming Pool, Clubhouse, Shuffleboard, Laundry Facilities, Gated Community, Billiards, Library.
SecurityGated access is advertised. That is not a 24-hour guard, a fence, or a safety judgment. A perimeter fence was not stated. Night patrol was not stated. A security guard was not stated. Security cameras were not stated. The ad mentions security. That is not a guard schedule or a safety judgment. Staff or management is mentioned. That is not a security service.

Direct ad. offered on broker active inventory and own listing page; no seller confirmation Open the original ad. Listing photos and quoted details belong to their owners. This note is not a license.

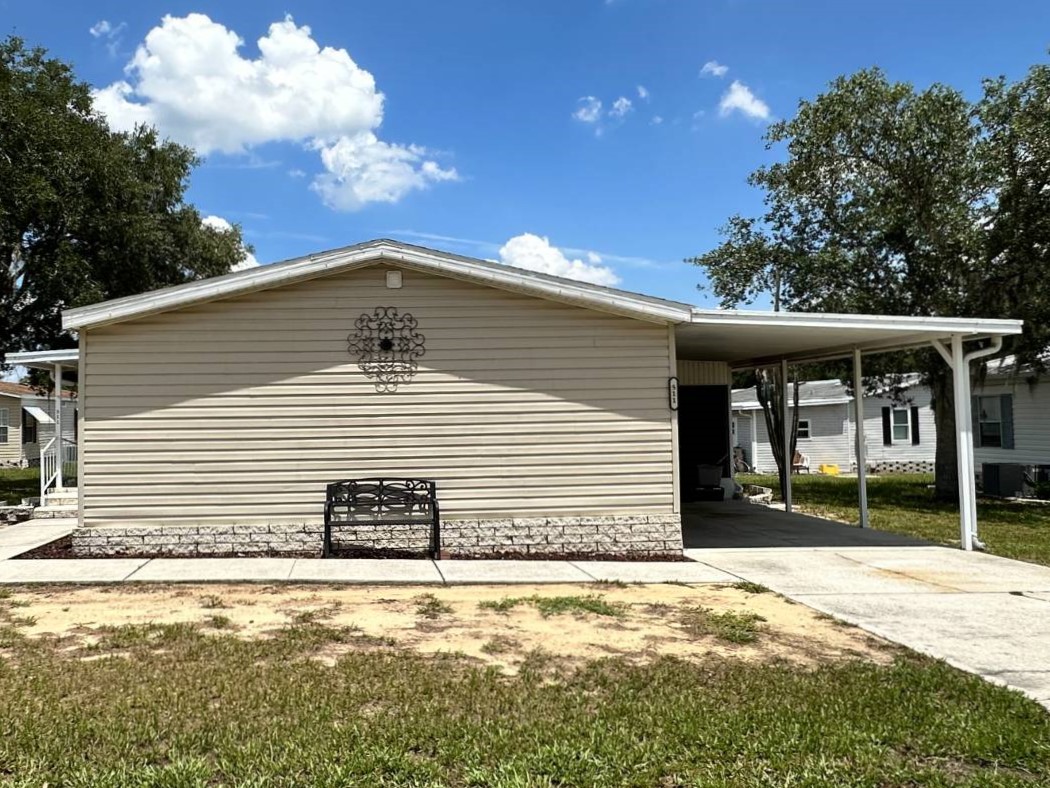
Photo from the original ad for 511 Camellia Drive, Fruitland Park, Florida 34731. License not established.

Photo from the original ad. License not established. Original listing. The publisher says listing photos may be enhanced or staged.

511 Camellia Drive, Fruitland Park, Florida 34731

$21,000

Advertised fee $723 a month ($8,676 a year, 12 times that fee). Includes water, trash. Broker-advertised as offered, checked Nov 7, 2026. Not seller-confirmed.

Provisional score 66 · 4 of 5 assessed. Not an appraisal.

050100
66
Advertised monthly fee53
Included services70
Named amenities70
Ad-stated updates70

1 of 5 not assessed. Names are under View details.

Original listing

View details

Method: plus 70 is an ad claim, not an inspection. Minus 30 is a documented problem. The fee score is 100 times (1200 minus the monthly fee) divided by 900, clamped from 0 to 100. $300 scores 100. $1,200 scores 0. The provisional score is the average of assessed items only. Unknown items are left out. Not an appraisal.

  • Advertised monthly fee. 53. $723 a month. Lower advertised fee scores higher on this item only.
  • Included services. 70. Ad says the fee includes water, trash.
  • Named amenities. 70. Named on the community page: Clubhouse, Pickleball Courts, Laundry Facilities, Waterfront, Billiards, Library, Boat Launch, Fishing.
  • Ad-stated updates. 70. The ad describes updates. Not inspected.
  • Home type. Unknown. The ad does not call this an RV.

Ad fact line. 3 Bedrooms 2 Bathrooms 1,152 Sq. Ft.

What the ad says. Checked 2026-11-07. This is the advertiser’s wording, not an inspection.

Welcome to this well-maintained 3-bedroom, 2-bath manufactured home located in the sought-after Lake Griffin Isles community in Fruitland Park. Offering approximately 1,152 square feet of living space, this charming home provides comfort, convenience, and an active Florida lifestyle at an affordable price.

Inside, you'll find a bright and open floor plan featuring vaulted ceilings, updated vinyl flooring (2022), and spacious living areas perfect for everyday living or entertaining guests. The kitchen is equipped with an oven/range (2015) and dishwasher (2018), while major updates including the A/C system (2018) and water heater (2015) add peace of mind for years to come.

Step outside and enjoy the added features of a sunroom, covered carport, attached storage shed, gutters, and low-maintenance vinyl siding. The home also features a shingled roof installed in 2015.

Residents of Lake Griffin Isles enjoy access to community amenities including a clubhouse, library, game room, billiards, fishing opportunities, and pet-friendly living. The current lot rent is $723 per month and includes water and twice-weekly trash pickup, making ownership both convenient and affordable.

This home is an excellent opportunity to enjoy the Florida lifestyle in a friendly community close to shopping, restaurants, medical facilities, and local attractions. Don't miss your chance to make this affordable Florida retreat your own.

  • The home has not been inspected for this card.
  • Title, liens, and the exact ownership interest were not checked.
  • The seller has not confirmed this offer.
  • Insurance, financing, and flood risk were not checked.
  • Photo date and photo rights were not established.
Asking price$21,000. Advertised, not seller-confirmed.
Beds / baths3 / 2
Size1,152 square feet, as advertised.
EnergyYear advertised: 1997. The year alone is not an insulation rating or an electric bill. The ad does not name an air conditioner, windows, a roof, or insulation. No electric bill is stated.
FeeAdvertised fee $723 a month ($8,676 a year, 12 times that fee). Includes water, trash. The ad describes a leased lot. That is not a deed.
WaterThe ad says this is included in the fee.
SewerThe ad does not say.
TrashThe ad says this is included in the fee.
LawnThe ad does not say.
ParkingThe ad does not state a parking-space count. The ad mentions: Step outside and enjoy the added features of a sunroom, covered carport, attached storage shed, gutters, and low-maintenance vinyl siding.. A guest parking rule was not stated.
AmenitiesNamed on the community page: Clubhouse, Pickleball Courts, Laundry Facilities, Waterfront, Billiards, Library, Boat Launch, Fishing, Game Room.
SecurityGated access was not stated. A perimeter fence was not stated. Night patrol was not stated. A security guard was not stated. Security cameras were not stated. Staff or management is mentioned. That is not a security service.

Direct ad. offered on broker active inventory and own listing page; no seller confirmation Open the original ad. Listing photos and quoted details belong to their owners. This note is not a license.

Photo from the original ad for 162 Durham Circle, Kissimmee, Florida 34746. License not established.

Photo from the original ad. License not established. Original listing. The publisher says listing photos may be enhanced or staged.

162 Durham Circle, Kissimmee, Florida 34746

$65,000

Advertised fee $967.94 a month ($11,615.28 a year, 12 times that fee). Broker-advertised as offered, checked Nov 7, 2026. Not seller-confirmed.

Provisional score 55 · 3 of 5 assessed. Not an appraisal.

050100
55
Advertised monthly fee26
Named amenities70
Ad-stated updates70

2 of 5 not assessed. Names are under View details.

Original listing

View details

Method: plus 70 is an ad claim, not an inspection. Minus 30 is a documented problem. The fee score is 100 times (1200 minus the monthly fee) divided by 900, clamped from 0 to 100. $300 scores 100. $1,200 scores 0. The provisional score is the average of assessed items only. Unknown items are left out. Not an appraisal.

  • Advertised monthly fee. 26. $967.94 a month. Lower advertised fee scores higher on this item only.
  • Named amenities. 70. Named on the community page: Swimming Pool, Clubhouse, Fitness Center, Shuffleboard, Laundry Facilities, Billiards, RV/ Boat Storage, Hot Tub.
  • Ad-stated updates. 70. The ad names: House-quality windows and exterior doors are foundt hroughut the home.; The home has brand new window AC units, but also has central AC (sellers prefer the efficiency and electricitysavings of the window units).. Not inspected.
  • Included services. Unknown. The ad does not say whether water, sewer, trash, or lawn is included.
  • Home type. Unknown. The ad does not call this an RV.

Ad fact line. 3 Bedrooms 2 Bathrooms 1,212 Sq. Ft.

What the ad says. Checked 2026-11-07. This is the advertiser’s wording, not an inspection.

Welcome to Sherwood Forest, and ALL AGE community less than 5 miles to Walt Disney World! This amenity-rich community is perfect for seasonal or full-time residence, and this beautifully remodeled home is truly move-in ready.

Seller financing is available! Set in a quiet corner of the park, this single wide is very deceiving from the outside.

The lanai was professionally enclosed, adding a second living room and third bedroom (currently being used as a home office / hobby room). The bedrooms are split, with one bedroom in the front (with ensuite 3/4 bath), and the other in the back (with walk-in closet).

Laundry is inside, and the second bathroom features a shower / tub combo. House-quality windows and exterior doors are foundt hroughut the home.

The home has brand new window AC units, but also has central AC (sellers prefer the efficiency and electricitysavings of the window units). Sherwood Forest is all-age, and pet friendly.

The current lot rent is $967.94 which covers the pass-thru taxes, trash, and amenities. The park requires a clean background check and minimum 600 credit score.

Sorry, these units cannot be rented out.

  • The home has not been inspected for this card.
  • Title, liens, and the exact ownership interest were not checked.
  • The seller has not confirmed this offer.
  • Insurance, financing, and flood risk were not checked.
  • Photo date and photo rights were not established.
Asking price$65,000. Advertised, not seller-confirmed.
Beds / baths3 / 2
Size1,212 square feet, as advertised.
EnergyYear advertised: 1981. The year alone is not an insulation rating or an electric bill. Named in the ad: House-quality windows and exterior doors are foundt hroughut the home.; The home has brand new window AC units, but also has central AC (sellers prefer the efficiency and electricitysavings of the window units).. No electric bill is stated.
FeeAdvertised fee $967.94 a month ($11,615.28 a year, 12 times that fee). The ad describes a leased lot. That is not a deed.
WaterThe ad does not say.
SewerThe ad does not say.
TrashThe ad does not say.
LawnThe ad does not say.
ParkingThe ad does not state a parking-space count. The ad does not say whether parking is covered. A guest parking rule was not stated.
AmenitiesNamed on the community page: Swimming Pool, Clubhouse, Fitness Center, Shuffleboard, Laundry Facilities, Billiards, RV/ Boat Storage, Hot Tub, Dog Park, Basketball, Game Room, Playground.
SecurityGated access was not stated. A perimeter fence was not stated. Night patrol was not stated. A security guard was not stated. Security cameras were not stated.

Direct ad. offered on broker active inventory and own listing page; no seller confirmation Open the original ad. Listing photos and quoted details belong to their owners. This note is not a license.

Photo from the original ad for 38 Red Fox Lane, Flagler Beach, Florida 32138. License not established.

Photo from the original ad. License not established. Original listing. The publisher says listing photos may be enhanced or staged.

38 Red Fox Lane, Flagler Beach, Florida 32138

$59,000

Advertised fee $1,270 a month ($15,240 a year, 12 times that fee). Includes water, sewer, trash, lawn. Broker-advertised as offered, checked Nov 7, 2026. Not seller-confirmed. Age rule advertised. Not a safety score.

Provisional score 52 · 4 of 5 assessed. Not an appraisal.

050100
52
Advertised monthly fee0
Included services70
Named amenities70
Ad-stated updates70

1 of 5 not assessed. Names are under View details.

Original listing

View details

Method: plus 70 is an ad claim, not an inspection. Minus 30 is a documented problem. The fee score is 100 times (1200 minus the monthly fee) divided by 900, clamped from 0 to 100. $300 scores 100. $1,200 scores 0. The provisional score is the average of assessed items only. Unknown items are left out. Not an appraisal.

  • Advertised monthly fee. 0. $1,270 a month. Lower advertised fee scores higher on this item only.
  • Included services. 70. Ad says the fee includes water, sewer, trash, lawn.
  • Named amenities. 70. Named on the community page: Swimming Pool, Clubhouse, Waterfront, Billiards, Library, Boat Launch, Fishing, Game Room.
  • Ad-stated updates. 70. The ad names: For year-round comfort, the home is equipped with two energy-efficient mini-split air conditioning systems.. Not inspected.
  • Home type. Unknown. The ad does not call this an RV.

The ad states an age rule. That is eligibility, not a quality score and not a safety judgment.

Ad fact line. 2 Bedrooms 2 Bathrooms 1,652 Sq. Ft.

What the ad says. Checked 2026-11-07. This is the advertiser’s wording, not an inspection.

Welcome to this beautifully well-maintained 2-bedroom, 2-bathroom home located in the popular 55+ community of Bulow Plantation in Flagler Beach, Florida. Offering a spacious and comfortable layout, this home features two separate living areas, including a versatile den that can be used as an office, hobby room, or additional gathering space.

Inside, you'll find attractive wood laminate flooring, six ceiling fans, two skylights that fill the home with natural light, and a large kitchen island perfect for entertaining. The partially furnished interior includes generously sized bedrooms, each with a large walk-in closet.

The primary suite features a beautiful clawfoot soaking tub, creating a relaxing retreat. For year-round comfort, the home is equipped with two energy-efficient mini-split air conditioning systems.

Enjoy your morning coffee or evening relaxation in the bright and sunny Florida room. This home combines comfort, convenience, and affordability, with a monthly lot rent of just $1,270, which includes water, sewer, trash service, and lawn care.

Bulow Plantation is a beautifully maintained, pet friendly, amenity-rich community featuring: Professional on-site management • Two swimming pools • Private boat dock for fishing and boating • Active and friendly 55+ lifestyle • Pet-friendly environment Ideally situated just 10 miles from the Atlantic Ocean and within 5 miles of shopping, restaurants, healthcare facilities, and everyday conveniences, this home offers the perfect balance of peaceful Florida living and easy access to everything you need. Don't miss this opportunity to enjoy the Florida lifestyle in one of the area's most welcoming communities.

Schedule your private showing today! Seller's THREE FAVORITE THINGS about the home!

· Morning coffee overlooking the canal. · Lazy afternoons in the Florida room.

The open floor-plan.

  • The home has not been inspected for this card.
  • Title, liens, and the exact ownership interest were not checked.
  • The seller has not confirmed this offer.
  • Insurance, financing, and flood risk were not checked.
  • Photo date and photo rights were not established.
Asking price$59,000. Advertised, not seller-confirmed.
Beds / baths2 / 2
Size1,652 square feet, as advertised.
EnergyYear advertised: 1992. The year alone is not an insulation rating or an electric bill. Named in the ad: For year-round comfort, the home is equipped with two energy-efficient mini-split air conditioning systems.. No electric bill is stated.
FeeAdvertised fee $1,270 a month ($15,240 a year, 12 times that fee). Includes water, sewer, trash, lawn. The ad describes a leased lot. That is not a deed.
WaterThe ad says this is included in the fee.
SewerThe ad says this is included in the fee.
TrashThe ad says this is included in the fee.
LawnThe ad says this is included in the fee.
ParkingThe ad does not state a parking-space count. The ad does not say whether parking is covered. A guest parking rule was not stated.
AmenitiesNamed on the community page: Swimming Pool, Clubhouse, Waterfront, Billiards, Library, Boat Launch, Fishing, Game Room.
SecurityGated access is advertised. That is not a 24-hour guard, a fence, or a safety judgment. A perimeter fence was not stated. Night patrol was not stated. A security guard was not stated. Security cameras were not stated. Staff or management is mentioned. That is not a security service.

Direct ad. offered on broker active inventory and own listing page; no seller confirmation Open the original ad. Listing photos and quoted details belong to their owners. This note is not a license.

Photo from the original ad for 3731 Old Tampa Hwy, Lot 15, Lakeland, Florida 33811. License not established.

Photo from the original ad. License not established. Original listing. The publisher says listing photos may be enhanced or staged.

3731 Old Tampa Hwy, Lot 15, Lakeland, Florida 33811

$29,000

Advertised fee $795 a month ($9,540 a year, 12 times that fee). Broker-advertised as offered, checked Nov 7, 2026. Not seller-confirmed. Age rule advertised. Not a safety score.

Provisional score 62 · 3 of 5 assessed. Not an appraisal.

050100
62
Advertised monthly fee45
Named amenities70
Ad-stated updates70

2 of 5 not assessed. Names are under View details.

Original listing

View details

Method: plus 70 is an ad claim, not an inspection. Minus 30 is a documented problem. The fee score is 100 times (1200 minus the monthly fee) divided by 900, clamped from 0 to 100. $300 scores 100. $1,200 scores 0. The provisional score is the average of assessed items only. Unknown items are left out. Not an appraisal.

  • Advertised monthly fee. 45. $795 a month. Lower advertised fee scores higher on this item only.
  • Named amenities. 70. Named on the community page: Clubhouse, Billiards, Library, Game Room.
  • Ad-stated updates. 70. The ad describes updates. Not inspected.
  • Included services. Unknown. The ad does not say whether water, sewer, trash, or lawn is included.
  • Home type. Unknown. The ad does not call this an RV.

The ad states an age rule. That is eligibility, not a quality score and not a safety judgment.

Ad fact line. 2 Bedrooms 2 Bathrooms

What the ad says. Checked 2026-11-07. This is the advertiser’s wording, not an inspection.

Welcome to this inviting 2-bedroom, 2-bath home located in a beautifully maintained 55+ community. Featuring vaulted ceilings and a desirable split-bedroom floor plan, this home offers comfort, privacy, and plenty of space for everyday living.

Each bedroom is located on opposite sides of the home and includes access to its own bathroom, making the layout ideal for guests, roommates, or visiting family members. The open-concept living room and kitchen create a bright, spacious atmosphere that is perfect for relaxing or entertaining.

The home is being sold fully furnished and includes all major appliances, including the washer and dryer, allowing you to move in with ease. Additional features include a covered carport, oversized storage area, a dedicated man cave, and a rear patio where you can enjoy the Florida weather.

The community offers a welcoming neighborhood atmosphere with a community hall for gatherings, billiards, a library, and scheduled activities for residents to enjoy. This move-in-ready home is waiting for its new owner to add their personal touches and make it their own.

Please note that this is a 55+ community with a no-pet policy. Community approval may be required.

Schedule your private showing today and discover comfortable, convenient Florida living.

  • The home has not been inspected for this card.
  • Title, liens, and the exact ownership interest were not checked.
  • The seller has not confirmed this offer.
  • Insurance, financing, and flood risk were not checked.
  • Photo date and photo rights were not established.
Asking price$29,000. Advertised, not seller-confirmed.
Beds / baths2 / 2
SizeSize was not stated in the ad.
EnergyYear advertised: 1983. The year alone is not an insulation rating or an electric bill. The ad does not name an air conditioner, windows, a roof, or insulation. No electric bill is stated.
FeeAdvertised fee $795 a month ($9,540 a year, 12 times that fee). The ad describes a leased lot. That is not a deed.
WaterThe ad does not say.
SewerThe ad does not say.
TrashThe ad does not say.
LawnThe ad does not say.
ParkingThe ad does not state a parking-space count. The ad mentions: Additional features include a covered carport, oversized storage area, a dedicated man cave, and a rear patio where you can enjoy the Florida weather.. A guest parking rule was not stated.
AmenitiesNamed on the community page: Clubhouse, Billiards, Library, Game Room.
SecurityGated access was not stated. A perimeter fence was not stated. Night patrol was not stated. A security guard was not stated. Security cameras were not stated.

Direct ad. offered on broker active inventory and own listing page; no seller confirmation Open the original ad. Listing photos and quoted details belong to their owners. This note is not a license.

Photo from the original ad for 790 NE 78th Pl, Lot 21, Ocala, Florida 34479. License not established.

Photo from the original ad. License not established. Original listing. The publisher says listing photos may be enhanced or staged.

790 NE 78th Pl, Lot 21, Ocala, Florida 34479

$53,000

Advertised fee $855 a month ($10,260 a year, 12 times that fee). Includes sewer, trash, lawn. Broker-advertised as offered, checked Nov 7, 2026. Not seller-confirmed.

Provisional score 62 · 4 of 5 assessed. Not an appraisal.

050100
62
Advertised monthly fee38
Included services70
Named amenities70
Ad-stated updates70

1 of 5 not assessed. Names are under View details.

Original listing

View details

Method: plus 70 is an ad claim, not an inspection. Minus 30 is a documented problem. The fee score is 100 times (1200 minus the monthly fee) divided by 900, clamped from 0 to 100. $300 scores 100. $1,200 scores 0. The provisional score is the average of assessed items only. Unknown items are left out. Not an appraisal.

  • Advertised monthly fee. 38. $855 a month. Lower advertised fee scores higher on this item only.
  • Included services. 70. Ad says the fee includes sewer, trash, lawn.
  • Named amenities. 70. Named on the community page: Clubhouse, Fitness Center, Billiards, Dog Park, Fishing, Game Room, Playground.
  • Ad-stated updates. 70. The ad names: Welcome home to this beautifully updatedtwo-bedroom two-bathroomhome located in the desirableAll-Age community of Villages of Ocala. Not inspected.
  • Home type. Unknown. The ad does not call this an RV.

Ad fact line. 2 Bedrooms 2 Bathrooms 858 Sq. Ft.

What the ad says. Checked 2026-11-07. This is the advertiser’s wording, not an inspection.

Welcome home to this beautifully updatedtwo-bedroom two-bathroomhome located in the desirable All-Age community of Villages of Ocala! With numerous recent upgrades, this move-in-ready home offers modern comfort and style.

Major updates include a1-year-old roof, newer A/C,1-year-old hot water heater,1-year-old luxury vinyl plank flooring throughout, and updated finishes that make this home shine. The spacious open-concept floor plan features a stunning kitchen with crisp white cabinetry, a beautiful tile backsplash, and a large center island with bar seating, perfect for entertaining or casual meals.

The oversized primary suite offers a large walk-in closet and a private ensuite bathroom with a walk-in shower. A second guest room serves well as a space for guests, a craft room or home office with a walk-in closet, providing even more storage.

Outside, you'll find a covered front porch, a relaxing patio, an attached storage shed, a covered carport, and an attached two-car garage, giving you plenty of space for vehicles, hobbies, and storage. The monthly lot rent is $855 and includes water, sewer, trash, and lawn care, making maintenance simple and affordable.

The Villages of Ocala is conveniently located on the north side of Ocala and offers great amenities, including a clubhouse, fitness center, billiards room, and a pet-friendly atmosphere. You'll also enjoy being just minutes from shopping, restaurants, medical facilities, and only 6 miles from Silver Springs, home to the world's largest artesian spring formation and one of Florida's most beautiful natural attractions.

Don't miss your opportunity to own this updated, move-in-ready home in one of Ocala's most desired locations.

  • The home has not been inspected for this card.
  • Title, liens, and the exact ownership interest were not checked.
  • The seller has not confirmed this offer.
  • Insurance, financing, and flood risk were not checked.
  • Photo date and photo rights were not established.
Asking price$53,000. Advertised, not seller-confirmed.
Beds / baths2 / 2
Size858 square feet, as advertised.
EnergyYear advertised: 2003. The year alone is not an insulation rating or an electric bill. The ad does not name an air conditioner, windows, a roof, or insulation. No electric bill is stated.
FeeAdvertised fee $855 a month ($10,260 a year, 12 times that fee). Includes sewer, trash, lawn. The ad describes a leased lot. That is not a deed.
WaterThe ad does not say.
SewerThe ad says this is included in the fee.
TrashThe ad says this is included in the fee.
LawnThe ad says this is included in the fee.
ParkingThe ad does not state a parking-space count. The ad does not say whether parking is covered. A guest parking rule was not stated.
AmenitiesNamed on the community page: Clubhouse, Fitness Center, Billiards, Dog Park, Fishing, Game Room, Playground.
SecurityGated access was not stated. A perimeter fence was not stated. Night patrol was not stated. A security guard was not stated. Security cameras were not stated.

Direct ad. offered on broker active inventory and own listing page; no seller confirmation Open the original ad. Listing photos and quoted details belong to their owners. This note is not a license.

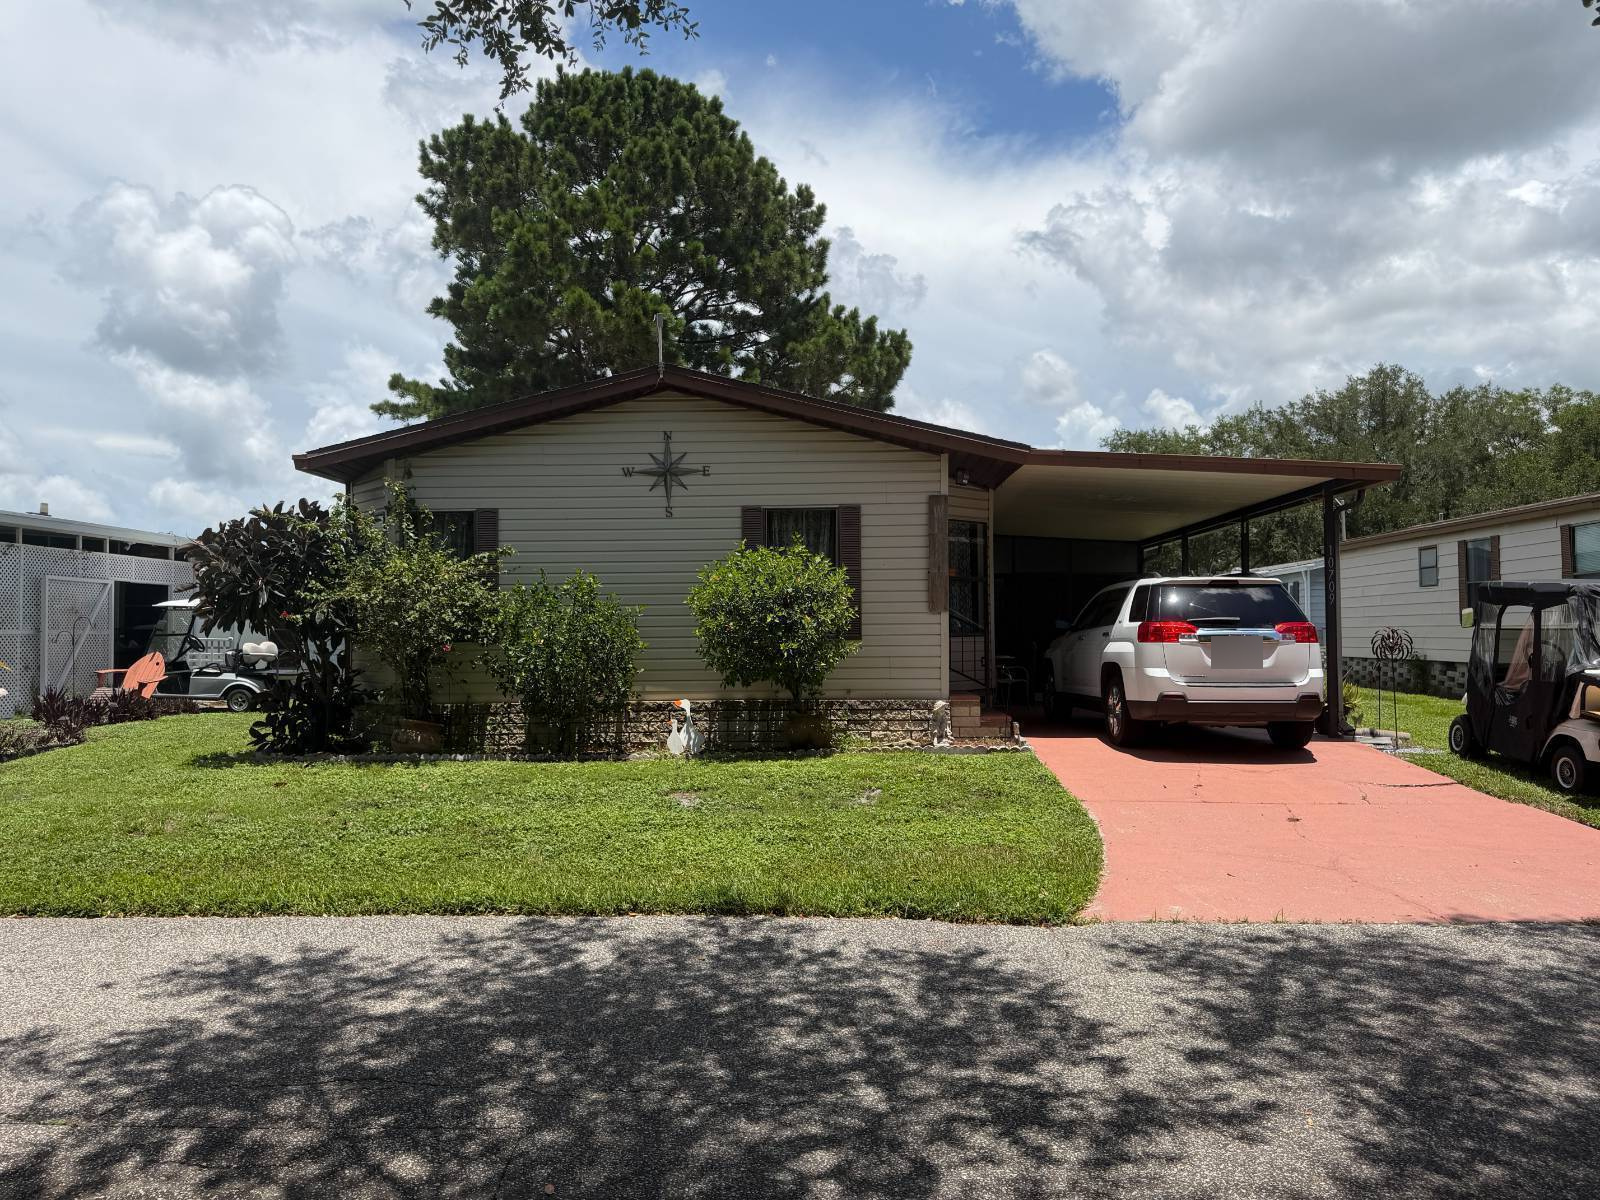
Photo from the original ad for 10709 Hayden Ave, Lot 367, New Port Richey, Florida 34655. License not established.

Photo from the original ad. License not established. Original listing. The publisher says listing photos may be enhanced or staged.

10709 Hayden Ave, Lot 367, New Port Richey, Florida 34655

$75,000

Advertised fee $1,025 a month ($12,300 a year, 12 times that fee). Broker-advertised as offered, checked Nov 7, 2026. Not seller-confirmed. Age rule advertised. Not a safety score.

Provisional score 53 · 3 of 5 assessed. Not an appraisal.

050100
53
Advertised monthly fee19
Named amenities70
Ad-stated updates70

2 of 5 not assessed. Names are under View details.

Original listing

View details

Method: plus 70 is an ad claim, not an inspection. Minus 30 is a documented problem. The fee score is 100 times (1200 minus the monthly fee) divided by 900, clamped from 0 to 100. $300 scores 100. $1,200 scores 0. The provisional score is the average of assessed items only. Unknown items are left out. Not an appraisal.

  • Advertised monthly fee. 19. $1,025 a month. Lower advertised fee scores higher on this item only.
  • Named amenities. 70. Named on the community page: Swimming Pool, Clubhouse, Fitness Center, Shuffleboard, Tennis Courts, Laundry Facilities, Game Room.
  • Ad-stated updates. 70. The ad names: There is newly installed beautiful, laminated flooring. Not inspected.
  • Included services. Unknown. The ad does not say whether water, sewer, trash, or lawn is included.
  • Home type. Unknown. The ad does not call this an RV.

The ad states an age rule. That is eligibility, not a quality score and not a safety judgment.

Ad fact line. 2 Bedrooms 2 Bathrooms

What the ad says. Checked 2026-11-07. This is the advertiser’s wording, not an inspection.

This home is perfect for both snowbirds and someone's first starter home. This two Bed two Bath home is equipped with New England charm and functionality.

There is newly installed beautiful, laminated flooring. Newer Tile flooring in kitchen area.

Open room concept with the living and dining are. Both bathrooms have been partially renovated.

Both bedrooms are considered oversized and master has master bath inside master bedroom for privacy. Kitchen is spacious and is a joy to cook your Sunday dinners in.

Leni and inside storage are on the carport floor level with 2 door access. Whether you're looking to pick up a budget friendly winter home in a community full of warm weather activities, or you're looking to reside in a great community full of warmth and activities this place may be for you.

Lot rent is $1,025.00 and is a bargain in this world of unpredictable rent increases. Located in beautiful New Port Richey, FL, this 55+ retirement mobile home community, Country Place is big on both amenities and charm.

From the attractive on-site clubhouse to the picturesque pool area, youll feel right at home at Country Place. This Tampa/Clearwater/St.

Petersburg metro neighborhood also features a variety of community organized activities to keep you involved, a great fitness center, a huge game room, shuffleboard and tennis courts, a community swimming pool and a whirlpool-spa-hot tub. Always pet friendly.

Community Features Pet Policies - Pets Allowed: Yes - Pet Restrictions: 30-pound limit, no more than two per home Additional Details - Gated - Off-Street Parking - Clubhouse - Sidewalks - Swimming Pool - Recreational Facilities - Street Width: Wide - Street Type: Paved - Age Restrictions: Yes - Active Adult Community - Year Built: 1986 - Number of Sites: 515 - Multi-section Homes: 100% - Homes w/ Peaked Roofs: 100% - Homes w/ Lap Siding: 60% - Distance to water: 2.1 Miles Amenities - Whirlpool - Horseshoes - Bocce Ball - Tennis Court - Pickle Ball Court - Shuffleboard Court - Billiard Room - Library - Laundry Facilities - Fitness Center - Waterfront Other - Community Manager On-Site - Planned Social Activities - On-Site Sales Office - On-Site Staff

  • The home has not been inspected for this card.
  • Title, liens, and the exact ownership interest were not checked.
  • The seller has not confirmed this offer.
  • Insurance, financing, and flood risk were not checked.
  • Photo date and photo rights were not established.
Asking price$75,000. Advertised, not seller-confirmed.
Beds / baths2 / 2
SizeSize was not stated in the ad.
EnergyYear advertised: 1992. The year alone is not an insulation rating or an electric bill. The ad does not name an air conditioner, windows, a roof, or insulation. No electric bill is stated.
FeeAdvertised fee $1,025 a month ($12,300 a year, 12 times that fee). The ad describes a leased lot. That is not a deed.
WaterThe ad does not say.
SewerThe ad does not say.
TrashThe ad does not say.
LawnThe ad does not say.
ParkingThe ad does not state a parking-space count. The ad mentions: Leni and inside storage are on the carport floor level with 2 door access.; Off-Street Parking. A guest parking rule was not stated.
AmenitiesNamed on the community page: Swimming Pool, Clubhouse, Fitness Center, Shuffleboard, Tennis Courts, Laundry Facilities, Game Room.
SecurityGated access was not stated. A perimeter fence was not stated. Night patrol was not stated. A security guard was not stated. Security cameras were not stated. Staff or management is mentioned. That is not a security service.

Direct ad. offered on broker active inventory and own listing page; no seller confirmation Open the original ad. Listing photos and quoted details belong to their owners. This note is not a license.

Photo from the original ad for 2798 Wagon Wheel Circle, Orlando, Florida 32822. License not established.

Photo from the original ad. License not established. Original listing. The publisher says listing photos may be enhanced or staged.

2798 Wagon Wheel Circle, Orlando, Florida 32822

$73,200

Advertised fee $920 a month ($11,040 a year, 12 times that fee). Broker-advertised as offered, checked Nov 7, 2026. Not seller-confirmed.

Provisional score 50 · 2 of 5 assessed. Not an appraisal.

050100
50
Advertised monthly fee31
Ad-stated updates70

3 of 5 not assessed. Names are under View details.

Original listing

View details

Method: plus 70 is an ad claim, not an inspection. Minus 30 is a documented problem. The fee score is 100 times (1200 minus the monthly fee) divided by 900, clamped from 0 to 100. $300 scores 100. $1,200 scores 0. The provisional score is the average of assessed items only. Unknown items are left out. Not an appraisal.

  • Advertised monthly fee. 31. $920 a month. Lower advertised fee scores higher on this item only.
  • Ad-stated updates. 70. The ad describes updates. Not inspected.
  • Included services. Unknown. The ad does not say whether water, sewer, trash, or lawn is included.
  • Named amenities. Unknown. The ad does not name park amenities.
  • Home type. Unknown. The ad does not call this an RV.

Ad fact line. 2 Bedrooms 2 Bathrooms 1,222 Sq. Ft.

What the ad says. Checked 2026-11-07. This is the advertiser’s wording, not an inspection.

Come settle down and relax in a beautiful, manufactured home with about 1,422 sq ft living space, located in The Starlight Ranch, a 55 plus gated community. This is your home sweet home with well-kept move in condition.

From your covered carport walk into your spacious open living room with a dining room with access to an open kitchen with updated cupboards and appliances. Walk into your Master bedroom with a bathroom that includes double vanities and separate new tiled stand-up shower.

Lots of closet space. The Guest bedroom has direct access to a cozy bathroom with a bathtub.

From your dining room/living room walk through your updated kitchen into an enclosed Florida room where you can relax and entertain in the warm Florida sunshine. This home has an outside enclosed screened porch and a shed.

The enclosed porch opens into the large, covered cart port. You will have free access to the 2 swimming pools, and a community Clubhouse.

The community is about 35 mins from Disney, and about an hour from Cape Canaveral. Also it is less than an hour from major beaches and about 10 minutes from Orlando International Airport.

Come to The Starlight Ranch Community and enjoy the family-oriented atmosphere of the community as well as participate in all the numerous entertainment functions, activities and amenities.

  • The home has not been inspected for this card.
  • Title, liens, and the exact ownership interest were not checked.
  • The seller has not confirmed this offer.
  • Insurance, financing, and flood risk were not checked.
  • Photo date and photo rights were not established.
Asking price$73,200. Advertised, not seller-confirmed.
Beds / baths2 / 2
Size1,222 square feet, as advertised.
EnergyYear advertised: 1999. The year alone is not an insulation rating or an electric bill. The ad does not name an air conditioner, windows, a roof, or insulation. No electric bill is stated.
FeeAdvertised fee $920 a month ($11,040 a year, 12 times that fee). The ad describes a leased lot. That is not a deed.
WaterThe ad does not say.
SewerThe ad does not say.
TrashThe ad does not say.
LawnThe ad does not say.
ParkingThe ad does not state a parking-space count. The ad mentions: From your covered carport walk into your spacious open living room with a dining room with access to an open kitchen with updated cupboards and appliances.. A guest parking rule was not stated.
AmenitiesThe community page does not name amenities.
SecurityGated access is advertised. That is not a 24-hour guard, a fence, or a safety judgment. A perimeter fence was not stated. Night patrol was not stated. A security guard was not stated. Security cameras were not stated.

Direct ad. offered on broker active inventory and own listing page; no seller confirmation Open the original ad. Listing photos and quoted details belong to their owners. This note is not a license.

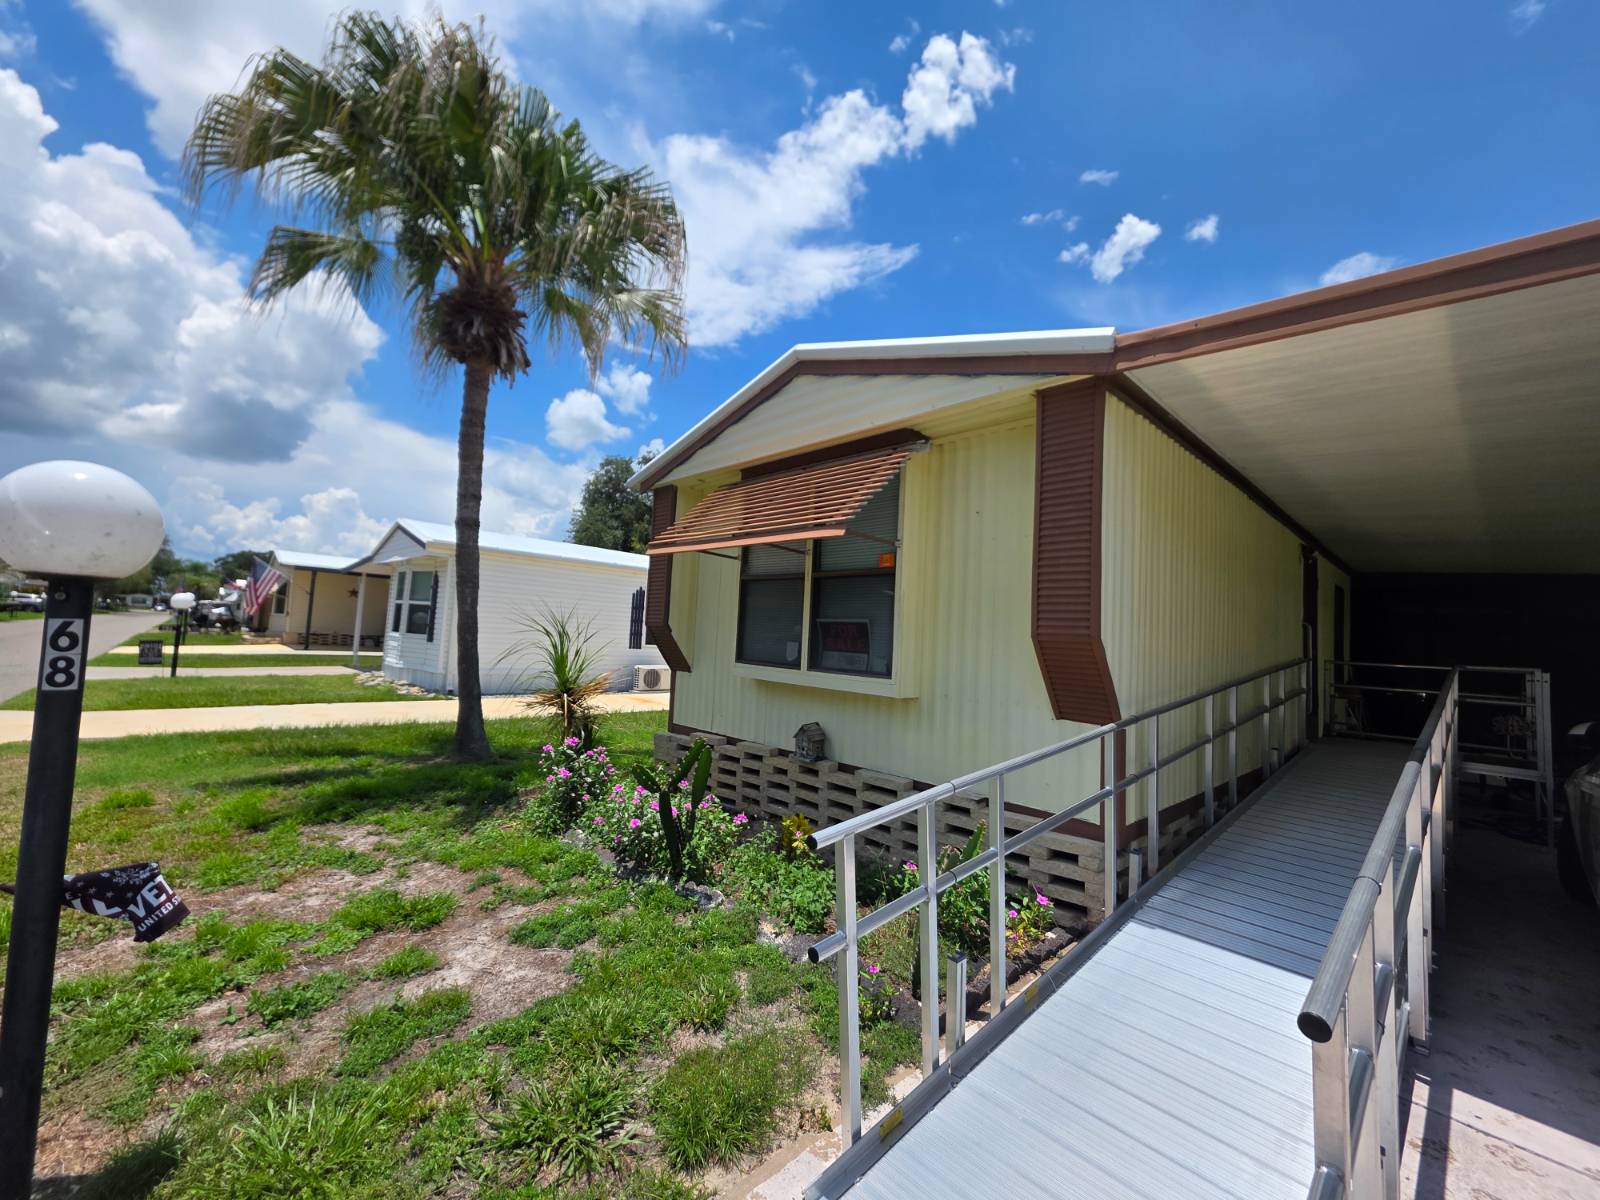
Photo from the original ad for 68 Butler Boulevard, Haines City, Florida 33844. License not established.

Photo from the original ad. License not established. Original listing. The publisher says listing photos may be enhanced or staged.

68 Butler Boulevard, Haines City, Florida 33844

$38,000

Advertised fee $605 a month ($7,260 a year, 12 times that fee). Broker-advertised as offered, checked Nov 7, 2026. Not seller-confirmed. Age rule advertised. Not a safety score.

Provisional score 69 · 3 of 5 assessed. Not an appraisal.

050100
69
Advertised monthly fee66
Named amenities70
Ad-stated updates70

2 of 5 not assessed. Names are under View details.

Original listing

View details

Method: plus 70 is an ad claim, not an inspection. Minus 30 is a documented problem. The fee score is 100 times (1200 minus the monthly fee) divided by 900, clamped from 0 to 100. $300 scores 100. $1,200 scores 0. The provisional score is the average of assessed items only. Unknown items are left out. Not an appraisal.

  • Advertised monthly fee. 66. $605 a month. Lower advertised fee scores higher on this item only.
  • Named amenities. 70. Named on the community page: Swimming Pool, Clubhouse, Fitness Center, Hot Tub, Fishing, Game Room.
  • Ad-stated updates. 70. The ad names: Welcome to easy Florida living in this well-maintained two-bedroom, two-bath mobile home located in a desirable 55+ community. Not inspected.
  • Included services. Unknown. The ad does not say whether water, sewer, trash, or lawn is included.
  • Home type. Unknown. The ad does not call this an RV.

The ad states an age rule. That is eligibility, not a quality score and not a safety judgment.

Ad fact line. 2 Bedrooms 2 Bathrooms

What the ad says. Checked 2026-11-07. This is the advertiser’s wording, not an inspection.

Welcome to easy Florida living in this well-maintained two-bedroom, two-bath mobile home located in a desirable 55+ community. The home is in great condition and offers a comfortable, inviting layout that is ready for its next owner to enjoy.

The community features a peaceful lake with fishing opportunities, organized games, and a variety of additional amenities designed for an active and social lifestyle. Whether you prefer relaxing by the water, joining neighbors for community activities, or simply enjoying the Florida sunshine, this home offers a wonderful blend of comfort and convenience.

A great opportunity for anyone seeking a low-maintenance home in a friendly, amenity-filled community.

  • The home has not been inspected for this card.
  • Title, liens, and the exact ownership interest were not checked.
  • The seller has not confirmed this offer.
  • Insurance, financing, and flood risk were not checked.
  • Photo date and photo rights were not established.
Asking price$38,000. Advertised, not seller-confirmed.
Beds / baths2 / 2
SizeSize was not stated in the ad.
EnergyYear advertised: 1987. The year alone is not an insulation rating or an electric bill. The ad does not name an air conditioner, windows, a roof, or insulation. No electric bill is stated.
FeeAdvertised fee $605 a month ($7,260 a year, 12 times that fee). The ad describes a leased lot. That is not a deed.
WaterThe ad does not say.
SewerThe ad does not say.
TrashThe ad does not say.
LawnThe ad does not say.
ParkingThe ad does not state a parking-space count. The ad does not say whether parking is covered. A guest parking rule was not stated.
AmenitiesNamed on the community page: Swimming Pool, Clubhouse, Fitness Center, Hot Tub, Fishing, Game Room.
SecurityGated access was not stated. A perimeter fence was not stated. Night patrol was not stated. A security guard was not stated. Security cameras were not stated.

Direct ad. offered on broker active inventory and own listing page; no seller confirmation Open the original ad. Listing photos and quoted details belong to their owners. This note is not a license.

Photo from the original ad for 944 Reynolds Road, Lot 35, Lakeland, Florida 33801. License not established.

Photo from the original ad. License not established. Original listing. The publisher says listing photos may be enhanced or staged.

944 Reynolds Road, Lot 35, Lakeland, Florida 33801

$30,000

Advertised fee $657 a month ($7,884 a year, 12 times that fee). Broker-advertised as offered, checked Nov 7, 2026. Not seller-confirmed. Age rule advertised. Not a safety score.

Provisional score 67 · 3 of 5 assessed. Not an appraisal.

050100
67
Advertised monthly fee60
Named amenities70
Ad-stated updates70

2 of 5 not assessed. Names are under View details.

Original listing

View details

Method: plus 70 is an ad claim, not an inspection. Minus 30 is a documented problem. The fee score is 100 times (1200 minus the monthly fee) divided by 900, clamped from 0 to 100. $300 scores 100. $1,200 scores 0. The provisional score is the average of assessed items only. Unknown items are left out. Not an appraisal.

  • Advertised monthly fee. 60. $657 a month. Lower advertised fee scores higher on this item only.
  • Named amenities. 70. Named on the community page: Swimming Pool, Clubhouse, Fitness Center, Shuffleboard, Waterfront, Billiards.
  • Ad-stated updates. 70. The ad names: Gaze through the windows at beautiful views of Angler's Lake.. Not inspected.
  • Included services. Unknown. The ad does not say whether water, sewer, trash, or lawn is included.
  • Home type. Unknown. The ad does not call this an RV.

The ad states an age rule. That is eligibility, not a quality score and not a safety judgment.

Ad fact line. 2 Bedrooms 1 Bathrooms 728 Sq. Ft.

What the ad says. Checked 2026-11-07. This is the advertiser’s wording, not an inspection.

You Found It: Florida Fun, New Friends & Fishing! Step into one of the most friendly and best maintained 55+ mobile home parks in Lakeland, FL - Angler's Cove.

This retirement home, #35, has 2 bedrooms, 1 bath, and 728 square feet. Large bedroom closets, a vinyl enclosed screened porch, newer central HVAC system, interior washer and dryer, remodeled floors and kitchen with refrigerator, microwave and pantry.

Gaze through the windows at beautiful views of Angler's Lake. Relax outside and bask in the warm Florida sun or enjoy nature cruising through the two navigable lakes in your boat moored right in the back yard.

Nature views abound... birds, ducks, otters, herons, turtles and squirrels.

Catch your dinner right from your back yard from one of the largest lots in the community. Cook on the grill and watch the sunset from the shade of the huge camphor tree beside the lake.

Great neighbors and fantastic amenities - beautiful lakefront pool, shuffleboard, library, biking, clubhouse with regular events and just a short ride to all the amazing fun Tampa and Orlando have to offer. If you are bored or lonely, you just do not know where to look.

Come see this home today and join in the relaxed Florida lifestyle at Angler's Cove.

  • The home has not been inspected for this card.
  • Title, liens, and the exact ownership interest were not checked.
  • The seller has not confirmed this offer.
  • Insurance, financing, and flood risk were not checked.
  • Photo date and photo rights were not established.
Asking price$30,000. Advertised, not seller-confirmed.
Beds / baths2 / 1
Size728 square feet, as advertised.
EnergyYear advertised: 1985. The year alone is not an insulation rating or an electric bill. Named in the ad: Gaze through the windows at beautiful views of Angler's Lake.. No electric bill is stated.
FeeAdvertised fee $657 a month ($7,884 a year, 12 times that fee). The ad describes a leased lot. That is not a deed.
WaterThe ad does not say.
SewerThe ad does not say.
TrashThe ad does not say.
LawnThe ad does not say.
ParkingThe ad does not state a parking-space count. The ad does not say whether parking is covered. A guest parking rule was not stated.
AmenitiesNamed on the community page: Swimming Pool, Clubhouse, Fitness Center, Shuffleboard, Waterfront, Billiards.
SecurityGated access is advertised. That is not a 24-hour guard, a fence, or a safety judgment. A perimeter fence was not stated. Night patrol was not stated. A security guard was not stated. Security cameras were not stated.

Direct ad. offered on broker active inventory and own listing page; no seller confirmation Open the original ad. Listing photos and quoted details belong to their owners. This note is not a license.

Photo from the original ad for 57 White Feather Ln, Flagler Beach, Florida 32136. License not established.

Photo from the original ad. License not established. Original listing. The publisher says listing photos may be enhanced or staged.

57 White Feather Ln, Flagler Beach, Florida 32136

$29,500

Advertised fee $1,050 a month ($12,600 a year, 12 times that fee). Includes water, sewer, trash, lawn. Broker-advertised as offered, checked Nov 7, 2026. Not seller-confirmed. Age rule advertised. Not a safety score.

Provisional score 57 · 4 of 5 assessed. Not an appraisal.

050100
57
Advertised monthly fee17
Included services70
Named amenities70
Ad-stated updates70

1 of 5 not assessed. Names are under View details.

Original listing

View details

Method: plus 70 is an ad claim, not an inspection. Minus 30 is a documented problem. The fee score is 100 times (1200 minus the monthly fee) divided by 900, clamped from 0 to 100. $300 scores 100. $1,200 scores 0. The provisional score is the average of assessed items only. Unknown items are left out. Not an appraisal.

  • Advertised monthly fee. 17. $1,050 a month. Lower advertised fee scores higher on this item only.
  • Included services. 70. Ad says the fee includes water, sewer, trash, lawn.
  • Named amenities. 70. Named on the community page: Swimming Pool, Clubhouse, Waterfront, Billiards, Library, Boat Launch, Fishing, Game Room.
  • Ad-stated updates. 70. The ad names: This beautifully updated home features a newer A/C system, updated appliances, and attractive wood-look laminate flooring throughout.; This beautifully updated home features a newer A/C system, updated appliances, and attractive wood-look laminate flooring throughout. Not inspected.
  • Home type. Unknown. The ad does not call this an RV.

The ad states an age rule. That is eligibility, not a quality score and not a safety judgment.

Ad fact line. 2 Bedrooms 2 Bathrooms

What the ad says. Checked 2026-11-07. This is the advertiser’s wording, not an inspection.

Welcome to this beautifully maintained 2-bedroom, 2-bathroom home located in the desirable Bulow Plantation 55+ community. Offering comfort, convenience, and an active lifestyle, this charming home is nestled in one of the area's most welcoming, pet-friendly communities.

This beautifully updated home features a newer A/C system, updated appliances, and attractive wood-look laminate flooring throughout. The spacious kitchen offers abundant counter space, a convenient breakfast bar with seating, and plenty of room for cooking and entertaining.

Step outside to your own private waterfront retreat. The meticulously maintained backyard overlooks the water with direct boat access, allowing you to fish right from your backyard.

Relax on the expansive deck, perfect for grilling, sunbathing, or simply enjoying the peaceful water views. The generous primary suite provides a comfortable escape and includes a spacious en-suite bathroom with dual vanities.

Additional features include a covered carport and a screened lanai, creating the perfect space to enjoy Florida's beautiful weather year-round. The monthly lot rent is $1,050 and includes water, sewer, trash service, lawn care, and full access to all of Bulow Plantation's outstanding community amenities including professional on-site management, two sparkling swimming pools, a private boat dock for fishing and boating, and a vibrant calendar of activities designed for active adults.

Ideally located just 10 miles from the Atlantic Ocean and within 5 miles of shopping, dining, healthcare facilities, and everyday conveniences, this home offers the perfect blend of peaceful Florida living and easy access to everything you need. Whether you're looking for a full-time residence or a seasonal retreat, this is your opportunity to enjoy the best of Florida living in a friendly, amenity-rich community.

Schedule your private showing today!

  • The home has not been inspected for this card.
  • Title, liens, and the exact ownership interest were not checked.
  • The seller has not confirmed this offer.
  • Insurance, financing, and flood risk were not checked.
  • Photo date and photo rights were not established.
Asking price$29,500. Advertised, not seller-confirmed.
Beds / baths2 / 2
SizeSize was not stated in the ad.
EnergyYear advertised: 1988. The year alone is not an insulation rating or an electric bill. Named in the ad: This beautifully updated home features a newer A/C system, updated appliances, and attractive wood-look laminate flooring throughout.. No electric bill is stated.
FeeAdvertised fee $1,050 a month ($12,600 a year, 12 times that fee). Includes water, sewer, trash, lawn. The ad describes a leased lot. That is not a deed.
WaterThe ad says this is included in the fee.
SewerThe ad says this is included in the fee.
TrashThe ad says this is included in the fee.
LawnThe ad says this is included in the fee.
ParkingThe ad does not state a parking-space count. The ad mentions: Additional features include a covered carport and a screened lanai, creating the perfect space to enjoy Florida's beautiful weather year-round.. A guest parking rule was not stated.
AmenitiesNamed on the community page: Swimming Pool, Clubhouse, Waterfront, Billiards, Library, Boat Launch, Fishing, Game Room.
SecurityGated access is advertised. That is not a 24-hour guard, a fence, or a safety judgment. A perimeter fence was not stated. Night patrol was not stated. A security guard was not stated. Security cameras were not stated. Staff or management is mentioned. That is not a security service.

Direct ad. offered on broker active inventory and own listing page; no seller confirmation Open the original ad. Listing photos and quoted details belong to their owners. This note is not a license.

Photo from the original ad for 1693 Bassett Drive, Lakeland, Florida 33810. License not established.

Photo from the original ad. License not established. Original listing. The publisher says listing photos may be enhanced or staged.

1693 Bassett Drive, Lakeland, Florida 33810

$85,000

Advertised fee $1,367 a month ($16,404 a year, 12 times that fee). Broker-advertised as offered, checked Nov 7, 2026. Not seller-confirmed. Age rule advertised. Not a safety score.

Provisional score 33 · 3 of 5 assessed. Not an appraisal.

050100
33
Advertised monthly fee0
Named amenities70
Condition in the ad30

2 of 5 not assessed. Names are under View details.

Original listing

View details

Method: plus 70 is an ad claim, not an inspection. Minus 30 is a documented problem. The fee score is 100 times (1200 minus the monthly fee) divided by 900, clamped from 0 to 100. $300 scores 100. $1,200 scores 0. The provisional score is the average of assessed items only. Unknown items are left out. Not an appraisal.

  • Advertised monthly fee. 0. $1,367 a month. Lower advertised fee scores higher on this item only.
  • Named amenities. 70. Named on the community page: Swimming Pool, Clubhouse, Fitness Center, Shuffleboard, Pickleball Courts, Gated Community, Hot Tub, Library.
  • Condition in the ad. 30. This home is sold "as Is" with no warranties or guarantee by the sellers and/or the seller's agent or representative.
  • Included services. Unknown. The ad does not say whether water, sewer, trash, or lawn is included.
  • Home type. Unknown. The ad does not call this an RV.

The ad states an age rule. That is eligibility, not a quality score and not a safety judgment.

Ad fact line. 2 Bedrooms 2 Bathrooms

What the ad says. Checked 2026-11-07. This is the advertiser’s wording, not an inspection.

Come and see this move in ready, updated 2-bedroom, 2 bath 1987 Palm Harbor model home. Lovely home with tile floors throughout, updated cabinetry in the kitchen and the baths, new windows, and newer appliances and HVAC.

The floor plan is open and spacious. French doors lead to a large family room/sunroom that also has an approximately 7x9 room that is currently used for storage but would make a fantastic office.

The Master Bedroom and the guest bedroom are both spacious and offer walk-in closets with great storage options. There is additional storage with an attached covered shed, plus there is a detached shed that is negotiable.

This home also has a nice-sized laundry room inside and a lovely screen porch for you to have your morning coffee or to just hang out and relax. Foxwood Village is an active 55+ community that is pet friendly and offers great amenities with a Clubhouse with lots of activities offered, dog park exercise room, pickle ball court, corn hole, fire pit, heated pool, Tiki Huts, Rec Room, hot tub, community internet and cable plan with over 250 channels with high-speed internet, and the community is gated.

Conveniently located near shopping, restaurants, medical facilities and a short drive to Florida attractions in Orlando and Tampa. This home is sold "as Is" with no warranties or guarantee by the sellers and/or the seller's agent or representative.

  • The home has not been inspected for this card.
  • Title, liens, and the exact ownership interest were not checked.
  • The seller has not confirmed this offer.
  • Insurance, financing, and flood risk were not checked.
  • Photo date and photo rights were not established.
Asking price$85,000. Advertised, not seller-confirmed.
Beds / baths2 / 2
SizeSize was not stated in the ad.
EnergyYear advertised: 1987. The year alone is not an insulation rating or an electric bill. Named in the ad: Lovely home with tile floors throughout, updated cabinetry in the kitchen and the baths, new windows, and newer appliances and HVAC.. No electric bill is stated.
FeeAdvertised fee $1,367 a month ($16,404 a year, 12 times that fee). The ad describes a leased lot. That is not a deed.
WaterThe ad does not say.
SewerThe ad does not say.
TrashThe ad does not say.
LawnThe ad does not say.
ParkingThe ad does not state a parking-space count. The ad does not say whether parking is covered. A guest parking rule was not stated.
AmenitiesNamed on the community page: Swimming Pool, Clubhouse, Fitness Center, Shuffleboard, Pickleball Courts, Gated Community, Hot Tub, Library, Dog Park.
SecurityGated access is advertised. That is not a 24-hour guard, a fence, or a safety judgment. A perimeter fence was not stated. Night patrol was not stated. A security guard was not stated. Security cameras were not stated.

Direct ad. offered on broker active inventory and own listing page; no seller confirmation Open the original ad. Listing photos and quoted details belong to their owners. This note is not a license.

Photo from the original ad for 10804 Hayden Ave, New Port Richey, Florida 34655. License not established.

Photo from the original ad. License not established. Original listing. The publisher says listing photos may be enhanced or staged.

10804 Hayden Ave, New Port Richey, Florida 34655

$60,500

Advertised fee $989 a month ($11,868 a year, 12 times that fee). Broker-advertised as offered, checked Nov 7, 2026. Not seller-confirmed.

Provisional score 54 · 3 of 5 assessed. Not an appraisal.

050100
54
Advertised monthly fee23
Named amenities70
Ad-stated updates70

2 of 5 not assessed. Names are under View details.

Original listing

View details

Method: plus 70 is an ad claim, not an inspection. Minus 30 is a documented problem. The fee score is 100 times (1200 minus the monthly fee) divided by 900, clamped from 0 to 100. $300 scores 100. $1,200 scores 0. The provisional score is the average of assessed items only. Unknown items are left out. Not an appraisal.

  • Advertised monthly fee. 23. $989 a month. Lower advertised fee scores higher on this item only.
  • Named amenities. 70. Named on the community page: Swimming Pool, Clubhouse, Fitness Center, Shuffleboard, Tennis Courts, Laundry Facilities, Game Room.
  • Ad-stated updates. 70. The ad names: Off the family room is an enclosed lanai with air conditioning.. Not inspected.
  • Included services. Unknown. The ad does not say whether water, sewer, trash, or lawn is included.
  • Home type. Unknown. The ad does not call this an RV.

Ad fact line. 3 Bedrooms 2 Bathrooms 1,525 Sq. Ft.

What the ad says. Checked 2026-11-07. This is the advertiser’s wording, not an inspection.

1525 Sq Ft. 3 Bed / 2 Bath on a Huge Corner Lot - Bargain of the Year!

This awesome 3 Bed / 2 Bath sits on a big corner lot with a large driveway to accommodate a car and a drive-up golf cart driveway. This home resides at Country Place in New Port Richey.

The home offers 1525 square feet of space, most of which has been updated with new appliances, trendy luxury laminate flooring, and a beautiful majestic built-in hutch in the dining room. When entering through the beautiful front door entrance, on the left are two guest bedrooms with big closets and plenty of room for queen-size beds.

In that same hallway is the guest bath with a tub and shower. Moving down to the right, you enter the main part of the home with a large living room on the left, and on your immediate right, the dining room with the elegant large built-in hutch.

Off the living room, dining room, and family room is the well-lit kitchen, strategically placed in the center of the home with stainless steel appliances. Moving further down the open part of the home is the master bedroom, big enough to accommodate a king bed, with a master bath on the left.

Just past the master bedroom, the back of the home opens to a huge family room with enough space to accommodate anything you can imagine. Off the family room is an enclosed lanai with air conditioning.

This home is a bargain at the price listed and won't last long! Community Features Monthly Lot Rent: $989.00 Pet Policies Pets Allowed: Yes Pet Restrictions: 30-pound limit, no more than two per home Additional Details Gated Off-Street Parking Clubhouse Sidewalks Swimming Pool Recreational Facilities Street Width: Wide Street Type: Paved Age Restrictions: Yes - Active Adult Community Year Built: 1986 Number of Sites: 515 Multi-section Homes: 100% Homes with Peaked Roofs: 100% Homes with Lap Siding: 60% Distance to Water: 2.1 miles Amenities Whirlpool Horseshoes Bocce Ball Tennis Court Pickleball Court Shuffleboard Court Billiard Room Library Laundry Facilities Fitness Center Waterfront Other Community Manager On-Site Planned Social Activities On-Site Sales Office On-Site Staff

  • The home has not been inspected for this card.
  • Title, liens, and the exact ownership interest were not checked.
  • The seller has not confirmed this offer.
  • Insurance, financing, and flood risk were not checked.
  • Photo date and photo rights were not established.
Asking price$60,500. Advertised, not seller-confirmed.
Beds / baths3 / 2
Size1,525 square feet, as advertised.
EnergyYear advertised: 1987. The year alone is not an insulation rating or an electric bill. Named in the ad: Off the family room is an enclosed lanai with air conditioning.. No electric bill is stated.
FeeAdvertised fee $989 a month ($11,868 a year, 12 times that fee). The ad describes a leased lot. That is not a deed.
WaterThe ad does not say.
SewerThe ad does not say.
TrashThe ad does not say.
LawnThe ad does not say.
ParkingThe ad does not state a parking-space count. The ad mentions: This awesome 3 Bed / 2 Bath sits on a big corner lot with a large driveway to accommodate a car and a drive-up golf cart driveway.. A guest parking rule was not stated.
AmenitiesNamed on the community page: Swimming Pool, Clubhouse, Fitness Center, Shuffleboard, Tennis Courts, Laundry Facilities, Game Room.
SecurityGated access was not stated. A perimeter fence was not stated. Night patrol was not stated. A security guard was not stated. Security cameras were not stated. Staff or management is mentioned. That is not a security service.

Direct ad. offered on broker active inventory and own listing page; no seller confirmation Open the original ad. Listing photos and quoted details belong to their owners. This note is not a license.

DC Approved seal, a Florida Dreaming brand mark. It does not mean a person has been selected.

Want more deals like these?

Join the Day Dreams Club. Tell us what you’re looking for and where, and we’ll connect you with a a local professional once someone is actually lined up. New homes hit the deck every week, and club members hear first.

Join the Day Dreams Club

The seal is a brand mark. It does not mean a broker has been selected or has agreed to anything. Club membership is free. We don’t sell homes or charge you anything.

The 20 cards above are this week’s homes. The prior lower-priced cards are archived for a later post and are not featured here. This week’s advertised asks run from $21,000 to $85,000. That range is the file, not a price ceiling. Florida Finds is the only brand with a price mandate, under $15,000.

North and Central Florida, cap not included

Florida Escapes covers north of Tampa Bay, and North and Central Florida more broadly. There is no price ceiling. Finds is the only brand with one, and it is under $15,000. Dreams is a size file, not a price cap. This week's 20 rows do all show file prices at or under $10,000, from $1,500 in Leesburg to $10,000 in Pensacola and Port Richey. Report that as the file. Do not promote those prices into a rule. A verified later week could add a higher price in Jacksonville or Ocala without breaking the Escapes definition. We will not fabricate those rows to preview a market we do not have.

The person behind the guide is Darin Chamberlin. He has flipped houses for 40 years. He has flipped mobile homes for five years. He is not a licensed broker, and this brand does not sell the homes on the cards. The north-and-central focus is a filter for readers who are tired of coastal sticker shock and still need to do park math. It is not a claim that lot rent is automatically lower up here. Sometimes a park's published range is lower. Sometimes it is not. The only number that counts is the one that park will put in writing this month.

Cards work the same way as the other brands because the trading-card layout is the approved one. Ten are visible, ten sit behind Show 10 more homes. The geographic fit for Escapes is still pending. These 20 are not badged as cleared. An outside pass reports that 88 individual pages across the five files were fetched, looked active and for sale, and carried prices matching the CSV, while 12 stayed unverified. Finds had 18 criteria passes and Dreams 15. Those counts are not Escapes counts. Until a validated file lands with real per-home URLs, every Escapes card stays a lead for your own questions, not a confirmed listing.

Pasco first, because Darin said not to skip his broker's base

Port Richey is the priority cluster on this file. Three rows, all with the seller line Judy Klingensmith of Shalimar Village: 9125 Daniel Avenue number 35 at $6,000, two bedrooms and two baths, square feet blank; 9100 Daniel Avenue number 58 at $7,500, one bedroom and one bath, square feet blank; and 9013 Robert Avenue number 109 at $10,000, two bedrooms and one bath, square feet blank. Port Richey is in Pasco County, north of Tampa Bay, which is inside the Escapes geography for a plain geographic reason. It is also inside the area Darin wants covered because Brenton Basinger of Florida Mobile Home Solutions is based in Hudson, in that same county, and advertises statewide. Darin has identified him as the broker to approach. He has not signed anything with us. The seal on the page is not a picture of an approved partnership. We do not print a phone number for the firm or for Florida Dreaming. Hudson has no row of its own this week. Saying so is better than borrowing a Port Richey address and calling it Hudson.

Zephyrhills is also Pasco, and its one compact row lives on the Dreams file because of the size rule. Escapes does not duplicate that card. The priority is the county and the north-bay side, not a scramble to put every Pasco street on every brand. A reader who starts here should know the county is in play. A reader who needs the Zephyrhills unit should follow it to Dreams rather than find a copied card.

Jacksonville, Pensacola, and the long north

Jacksonville has four rows, all at 10166 103rd Street, Rob Mathis and Sunny Acres Estates are the names beside all four. The units are number 32 at $7,900 with two bedrooms and one bath, number 7 at the same ask and the same bed count, number 57 likewise, and number 22 at $9,000 with two bedrooms and two baths. Square feet are blank on all four. Same street, same seller line, different unit numbers, one higher price. That is a park-style cluster on the file, and it is still not a printout of the park's rules. Duval County is north Florida. It belongs in Escapes under the current definition. It has not been assigned as "the Jacksonville brand" in any new regional plan, because that plan is not chosen.

Pensacola has three rows and a provisional page, because Darin named the Pensacola coast as one focus to consider and because the file actually has homes there. 2600 West Michigan Avenue number 19D is $9,900, three bedrooms and one bath, 720 square feet, for sale by owner. 3860 Creighton Road number 5 is $10,000, three and one, 1,000 square feet, for sale by owner. 3860 Creighton Road number 2 is $10,000, two and one, square feet blank, for sale by owner. Escambia County is the far northwest coast. It is not Tampa Bay, and it is not folded into the Sunsets Skyway rule. Whether Pensacola eventually becomes its own emphasis inside Escapes is a decision Darin has not made. The page exists so the three rows are explainable. It does not exist to launch a rebrand.

Brooksville has two rows at 925 Ponce De Leon Boulevard, numbers 24 and 36, $2,900 and $9,900, both with seller line Rob Mathis of 98 Estates. One is one bedroom and one bath with size blank. The other is one bedroom and one bath with size blank. Hernando County sits north of Tampa Bay. Two prices that far apart, on one street, with sizes missing, are a reason to ask what the file omitted. We will not supply a theory.

Central Florida: Lake, Volusia, a Bay County row, and the Atlantic

Lake County shows up as Leesburg, Paisley, Mount Dora, and Tavares. Leesburg is 1612 Timber Ridge Circle number R1612, $1,500, two and two, 854 square feet, seller line George Alford of Palm Ridge. Paisley is 56 Ivey Lane, $6,000, two bedrooms and one bath, size blank, for sale by owner. Mount Dora is 56 Circle Drive number 43, $6,900, one and one, size blank, seller line Rob Mathis of Mount Dora Estates. Tavares is 07A Lake Breeze Drive, $6,900, two and one, 728 square feet, seller line Jodi Smith of Lake Ridge. People talking about the Villages often mean a radius that touches Lake County and Sumter County. The Villages is not a city name on this file. We do not certify that any of these four places sits inside a 50-mile circle, because we did not run that survey. That radius is still being compared with the inventory. Escapes can describe the rows. It cannot award itself the Villages.

Ormond Beach is Volusia County, two rows: 1310 Fleming Avenue number D48 at $4,000, two bedrooms and one bath, 784 square feet, seller not stated, and 7 Big Bear Path number 24 at $6,000, two and two, 1,534 square feet, seller line Sandra Bergman of Cove Communities. Volusia is one of the places an early outside pass named as having stronger evidence. That is a research comment. Ormond Beach stays a provisional city note, not a brand assignment. Panama City is one row, 9140 Crook Hollow Road, $5,000, two and two, 840 square feet, seller not stated. Bay County is northwest Florida, north of the bay system that starts at Tampa, and it fits the north-Florida side of the current rule. One row is not a Panama City desk.

Melbourne is the row that needs a plain sentence. 336 Shedd Street, $6,000, two and two, 1,200 square feet, seller line Jim Hamilton of Sunset Home Sales. Melbourne is on the Atlantic side of Central Florida, in Brevard County. The Escapes rule says North and Central Florida, not only the Gulf counties north of Tampa Bay. Brevard is central. It is not south of the Skyway and it is not Miami. If a later review decides the Atlantic coast needs a different filter, this row can move. It is not hidden, and it is not decorated with a fake coastal story.

Title, year, and rent, asked locally

The year is unknown on these cards. June 15, 1976 remains the HUD line. Homes on or after that date follow the federal manufactured-home code. HUD's archive says older homes are outside FHA-insured financing. Parks in this part of the state differ wildly on whether they will accept an older home from a new buyer. Mount Dora Estates and Sunny Acres and 98 Estates may each have a written year rule. The file does not include it. Ask.

Lot rent is the rumor that brings people north. Two Ocala parks have published ranges in older notes we are not reprinting as current fact, and Ocala is not even on this week's rows. Reprinting those ranges next to Leesburg would be a borrowed number. Do not do it. Statute 723.037 requires written notice before a park raises rent. Statute 723.058 addresses in-place sales and commissions. Use them as legal landmarks, then get the actual lease. A matchmaker who types a rent we did not verify is just another advertisement.

Title on a rented lot is usually not a warranty deed. If you are buying in Jacksonville's 103rd Street cluster, ask whether you are buying the home only. If the seller says the land comes with it, ask to see that in the documents, because the file does not say. The same question applies in Pensacola's for-sale-by-owner rows, where there is no brokerage name on the file to call. Owner sales can be fine. They can also be the sales where the title is in a drawer in another relative's house. Look.

Approval, heirs, and what we will not fake

Park approval in a north or central park is still an application. Age parks exist inland as well as on the coast. A 55-and-older rule is not something we will guess from a street name. Insurance questions belong here too, without a premium. A home over 20 years old may face a four-point inspection if the carrier is Citizens. That is their published process. It is not a quote for Crook Hollow Road.

Five years of mobile-home flipping, after decades of flipping houses, is relevant when a family calls about a parent's park home in Mount Dora or Tavares. The painful pattern is simple. The lot rent does not pause for grief, the park wants a name on the lease, and nobody is sure who can sign the title. HSMV 82040 has an heir section. A Florida probate attorney is the person who maps that form onto a real estate. Escapes can introduce a local professional later. It cannot appoint one, and it has not appointed Brenton. Wanting his area covered is not the same sentence as hiring him.

Shelf, phone, and the map that is still open

The product store is a scaffold. Darin has not selected items, and no affiliate program is wired. The picks page says that in a table with the selection column set to no. Regional names under consideration remain Pensacola, a Villages radius, Tampa Bay through Fort Myers, Naples, and Miami and the Keys. Where their notes currently see more rows is along the bay, down the southwest coast, inland from Polk into Highlands, in the counties beside the Villages, and on Volusia's side. Escapes covers only part of that list. No assignment is published. Naples, the Keys, and Miami are absent from the file, and their usual prices are a poor fit for a Finds-style cap that Escapes does not even use. We still will not invent rows to test the theory.

The callback form is first, and it is the only call path. Name, email, phone, consent. The Cloudflare function accepts or rejects that post. It returns a phone number only if the host environment has one. It does not. Please do not tell a reader the reveal works. Please do not hide a number with a stylesheet. There is no number in the page, the script, or the share links. The club form still posts toward the existing relay when a visitor submits it. A positive relay answer is not verified email delivery. We have not run a test submission from here.

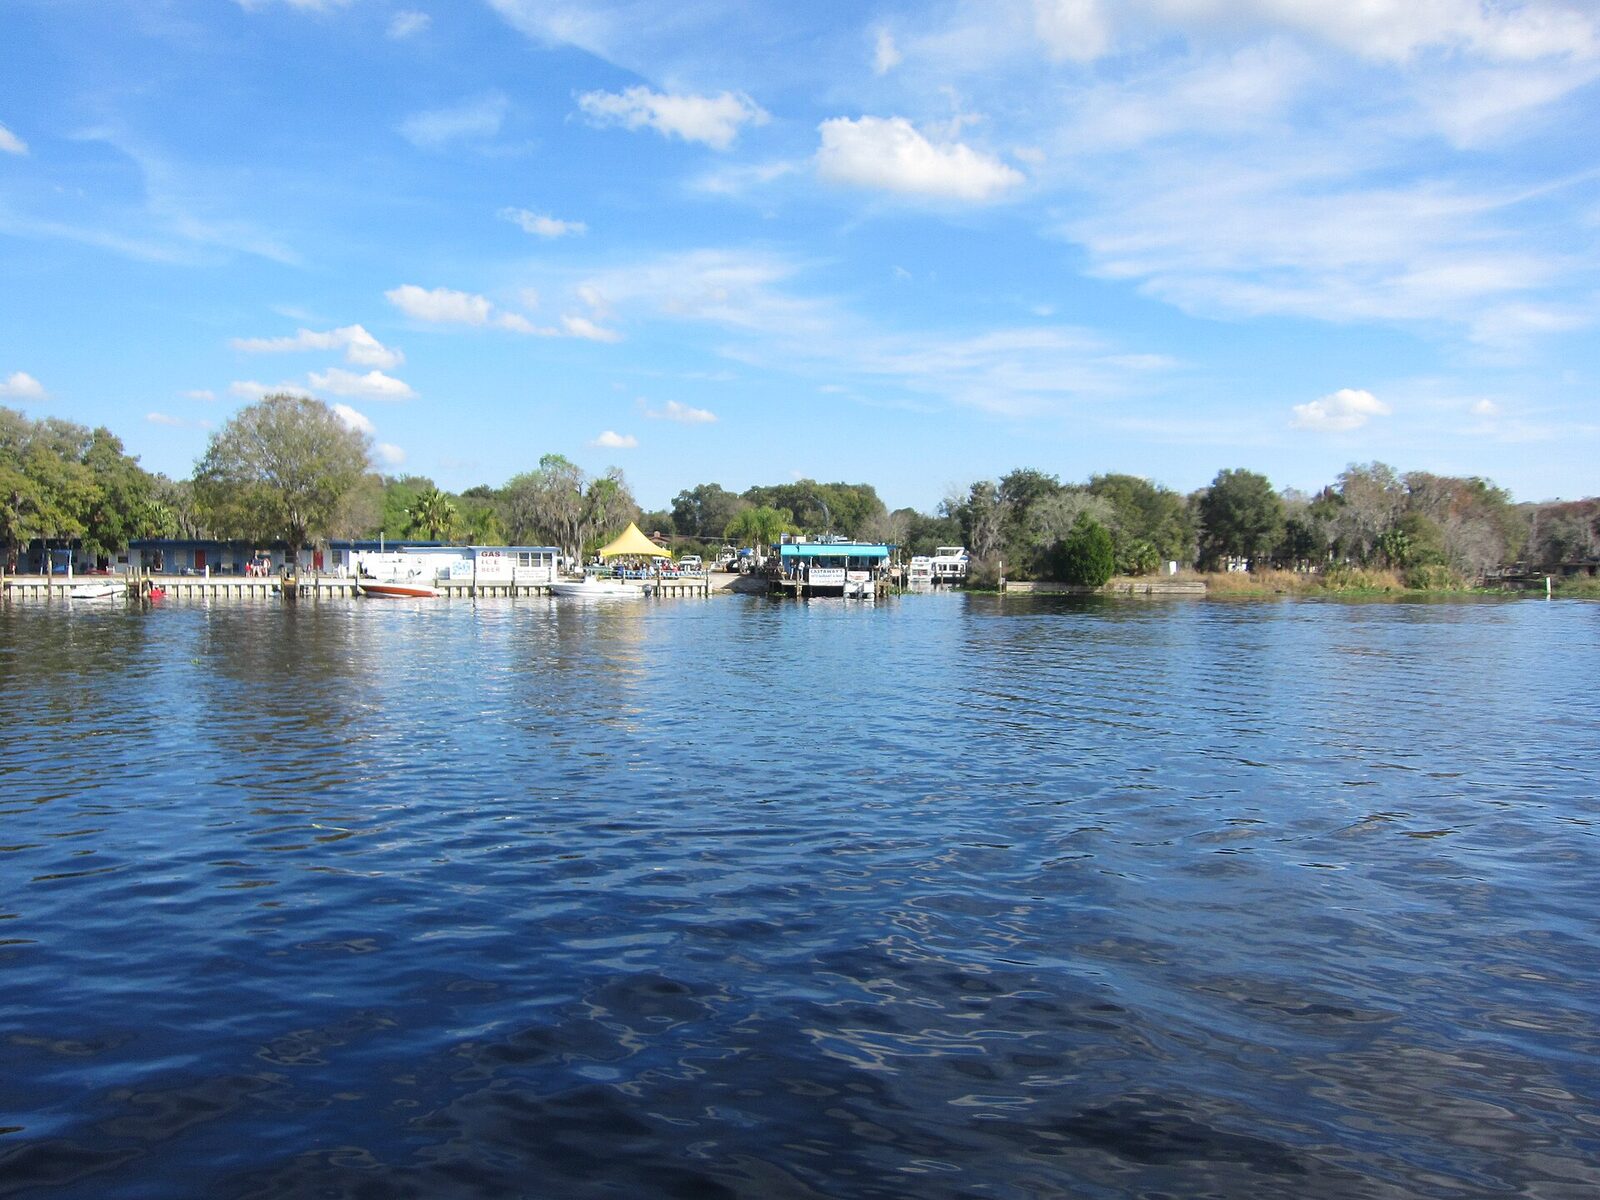
Provisional city notes

These notes follow cities that are actually on this week's file. They are not a new regional assignment, and they are not verified listings.

Send a lead

Send the details below through the same lead relay used on our other sites. It goes to the business inbox until a DC-approved broker is in place. No broker has that label yet. A relay reply is not proof the inbox received it, and it does not schedule a callback or record a call.

Call Now

Call Now uses the same line as our other sites. This page does not promise a recording, a return call, or a broker assignment.

Join the Day Dreams Club

Free to join. This form asks a matchmaker to follow up about the home you describe. It does not assign a broker, and a relay reply is not proof the email arrived.

Share this page Facebook X Email